This is a carousel with tiles that activate property listing cards. Use the previous and next buttons to navigate.
1/1
$985,000
This is a carousel with tiles that activate property listing cards. Use the previous and next buttons to navigate.
1/1
Property Description
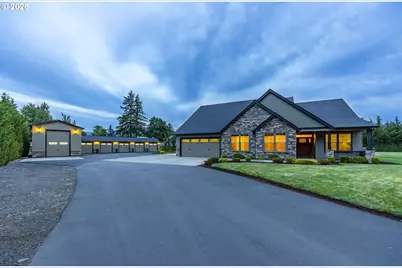
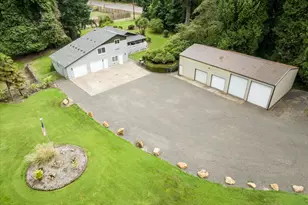
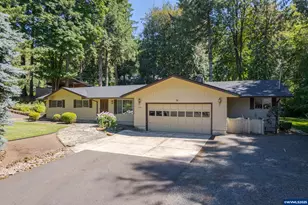
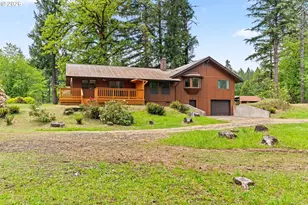
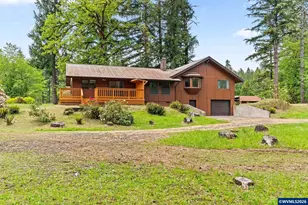
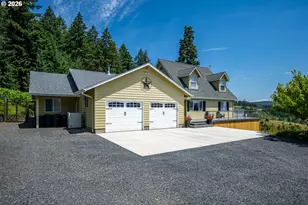
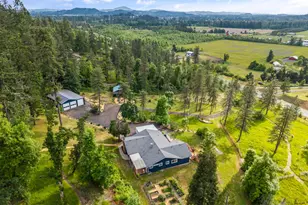
Tucked behind a private gate and surrounded by trees, this custom Craftsman offers the kind of privacy and elbow room that's difficult to find. Set on 1.21 level, fully fenced acres, the property blends comfortable everyday living with exceptional space for hobbies, toys, and entertaining. Inside, you'll find approximately 2,857 sq. ft. of thoughtfully designed living space featuring 3 bedrooms, 2 bathrooms, a dedicated office with French doors, and a spacious bonus room that offers flexibility for a media room, game room, guest retreat, or playroom. Soaring vaulted ceilings, rich engineered hardwood floors, a gourmet kitchen with granite counters, an oversized island, custom cabinets and easy flow between kitchen and living room really make this one stand out. The Main living space is stunning - The vaulted, beamed ceilings, and floor to ceiling custom stone fireplace create a warm yet refined atmosphere. The primary suite is a peaceful retreat with a soaking tub, walk-in shower, dual sinks, and generous walk-in closet. Large windows throughout the home frame views of the surrounding trees and fill the home with natural light. Step outside to enjoy effortless Pacific Northwest living. The covered patio overlooks a private backyard complete with a poured concrete hot tub pad, mature landscaping, and usable open space perfect for gatherings, gardening, pets, or simply enjoying the quiet. For the enthusiast, entrepreneur, or collector, the newly built 6-bay garage and indoor RV/boat storage is a standout feature. Built in 2025, this impressive structure offers exceptional flexibility with room for vehicles, recreational equipment, workshop space, and storage. RV hookup and dedicated indoor RV parking add even more convenience. Private, peaceful, and well maintained (FRESH interior paint!), this is the rare property that offers both luxury and practicality-just minutes from Springfield while feeling a world away.
Full Property Details
Full Property Details for 92088 Marcola Rd
General
- Sold For: $985,000
- Taxes: $5,308 (2025)
- Status: Sold
- Type: Single Family
- Source: RWMLS
- MLS ID: 278528480
- Added to Site: 77 day(s) ago
Interior
- Interior Features: Ceiling Fan(s), Engineered Hardwood, Granite, High Ceilings, Laundry, Soaking Tub, Sound System, Vaulted Ceiling(s), Wall to Wall Carpet
- Fireplace: Yes
- Number of Fireplaces: 1
- Fireplace(s): Electric
- Appliances: Dishwasher, Disposal, Free-Standing Range, Free-Standing Refrigerator, Granite, Island, Microwave, Range Hood, Stainless Steel Appliance(s)
Rooms
Bathrooms
- Total Bathrooms: 2
- Full Bathrooms: 2
Bedrooms
- Total Bedrooms: 3
- Primary Bedroom: Main
- Bedroom 2: Main
- Bedroom 3: Main
Other Rooms
- Living Room: Main
- Kitchen: Main
- Dining Room: Main
- Office/Den/Study: Main
- Laundry: Main
Additional Information
- Security/Safety: Security Gate, Security Lights
Exterior
- Exterior Features: Covered Patio, Fenced, Free-Standing Hot Tub, Private Road, RV Hookup, RV Parking, RV/Boat Storage, Second Garage, Security Lights, Sprinkler, Yard
Parking
- Garage: Yes
- Attached garage: Yes
- Total Spaces: 10
- Parking Features: Driveway, RV Access/Parking
Location
- County: Lane
- Driving Directions: 105 to 42nd St exit, L on 42nd, R on Marcola, Pull in to driveway next to the fire station - GATED!
School Information
- Midd School District: Mohawk
- Elementary School: Marcola
- Middle School: Mohawk
- High School: Mohawk
Community
- Community Name: 250 - Lane Co: Mohawk Valley
Heating & Cooling
- Air Conditioning: Yes
- Cooling Type: Heat Pump
- Heating Type: Forced Air, Heat Pump
- Heating Fuel: Electricity
Utilities
- Sewer: Septic Tank
- Water: Public Water
Structural Information
- Property Detached: Yes
- Architectural Style: Craftsman, Custom Style
- Basement Desc.: Crawl Space
- Roof: Composition
- Windows: Double Pane Windows, Vinyl Frames
- Stories/Levels: 2
- Square Feet: 2,857
- Year Built: 2015
- Property Condition: Approximately
Lot Features
- Lot Size (Acres): 1.21
- Lot Size (Sq. Ft.): 52,707
- Lot Size: 1 to 2.99 Acres
- Frontage: Gravel
- Lot Features: Cul-de-sac, Gated, Level, Private, Private Road, Secluded
Financial Considerations
- Tax Amount: $5,308.84
- Tax Year: 2025
- Terms: Cash, Conventional, FHA, USDA Loan, VA Loan
Disclosures and Reports
- Disclosures/Reports: Disclosure
- Property ID: 1847563
Listed by Triple Oaks Realty LLC (541) 636-3666, Rachel Ball (541) 556-8027
Sold by Non Rmls Broker (503) 236-7657, OR and WA Non Rmls
Get Pre-Approved Today
Schools
Schools serving 92088 Marcola Rd
School District:Springfield School District 19
Disclaimer:
School attendance boundaries provided by ATTOM Data Solutions and are for reference only. Contact the school directly to verify enrollment eligibility.
Price & Sales History for 92088 Marcola Rd
Date
Details
Price
Change
Source
8/19/2026
Sold
$985,000
-1.49%
MLS
7/03/2026
Price Reduced
$999,900
-4.68%
MLS
6/05/2026
Listed
$1,049,000
—
MLS
Disclaimer: Historical sales information is derived from public records provided by the county offices. Information is not guaranteed and should be independently verified.
92088 Marcola Rd, Marcola, OR 97454 (MLS# 278528480) is a Single Family property that was sold at $985,000 on August 19, 2026. Want to learn more about 92088 Marcola Rd? Do you have questions about finding other Single Family real estate for sale in Marcola? You can browse all Marcola real estate or contact a Coldwell Banker agent to request more information.