This is a carousel with tiles that activate property listing cards. Use the previous and next buttons to navigate.
1/47
$439,500 Contingent
This is a carousel with tiles that activate property listing cards. Use the previous and next buttons to navigate.
1/47
Property Description
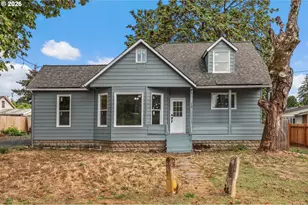
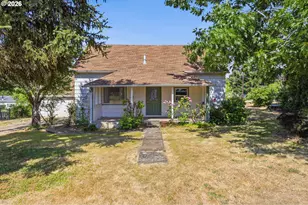
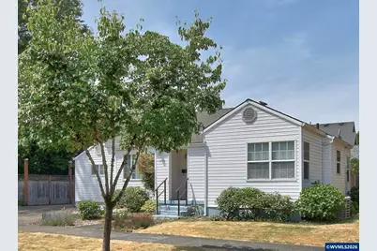
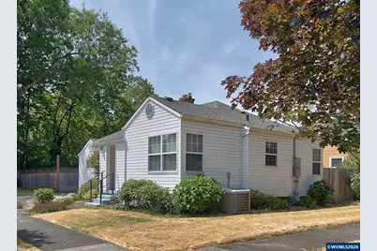
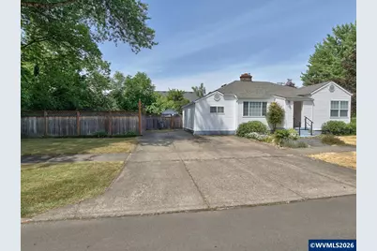
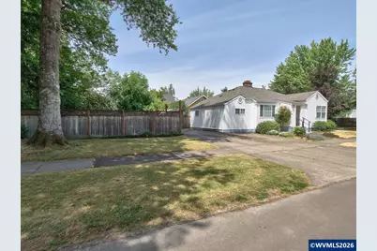
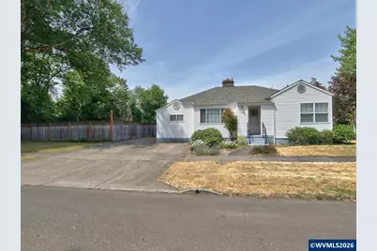
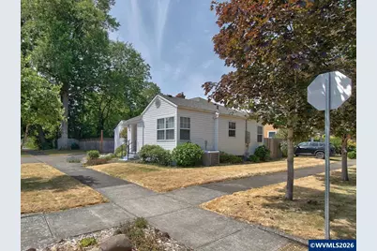
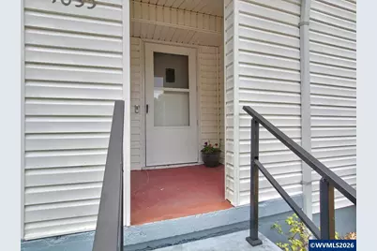
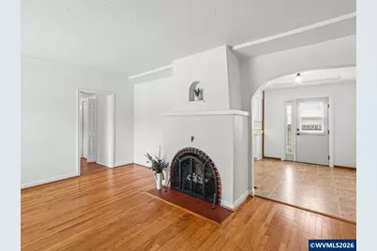
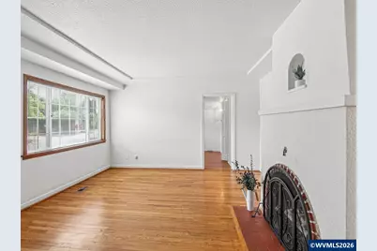
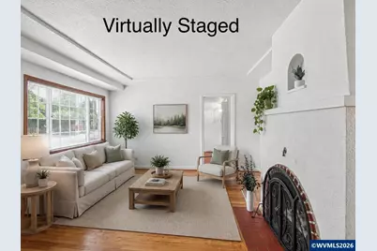
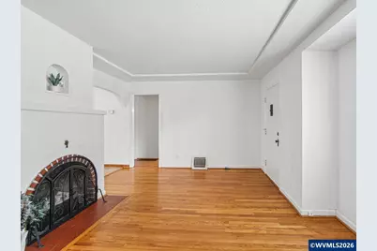
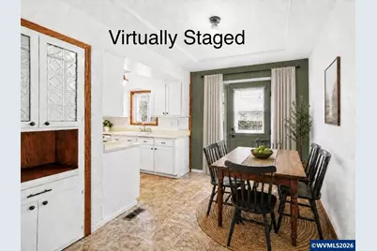
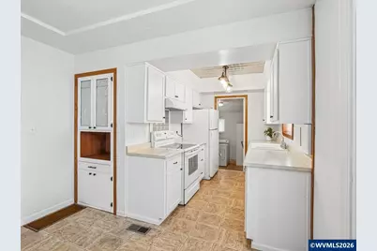
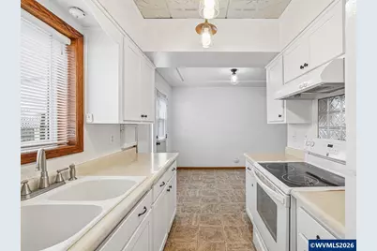
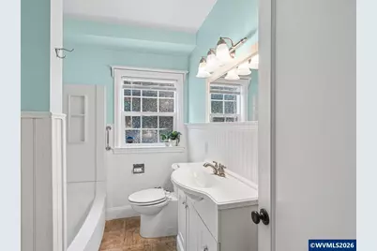
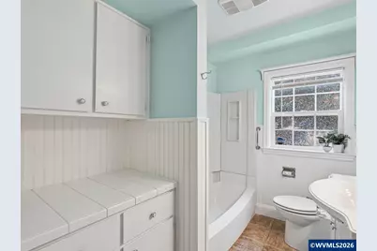
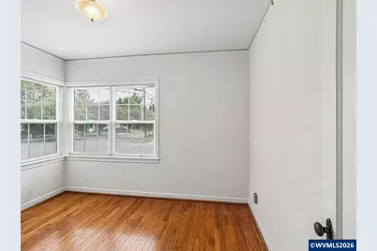
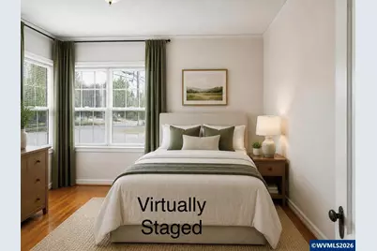
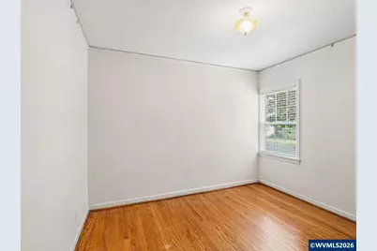
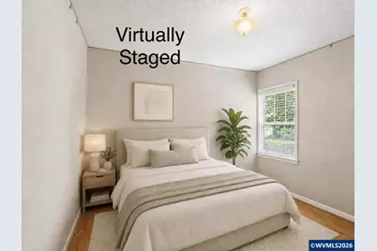
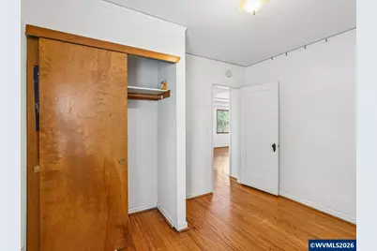
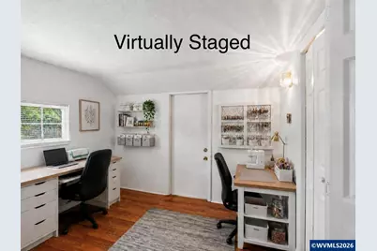
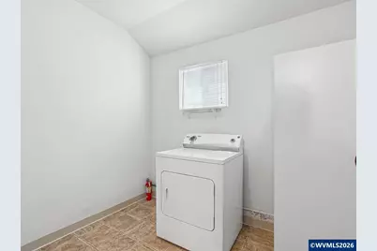
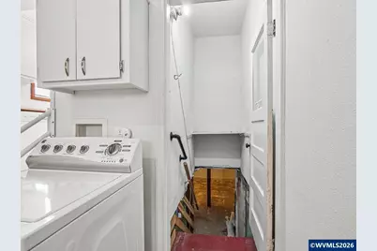
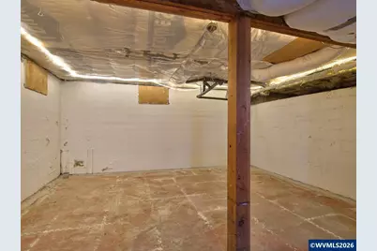
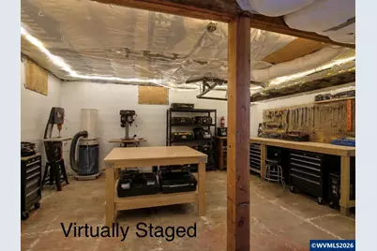
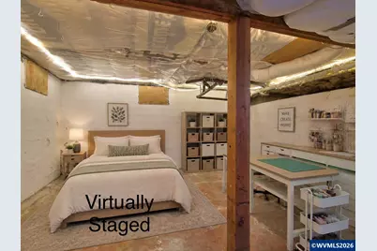
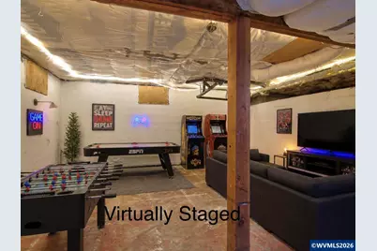
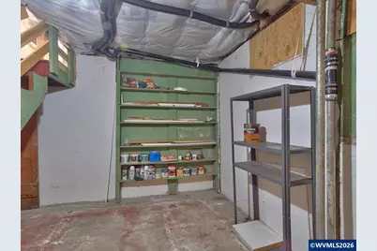
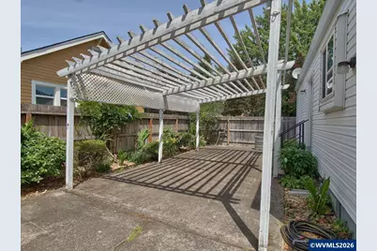
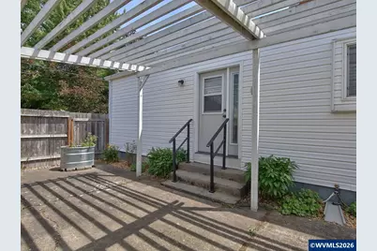
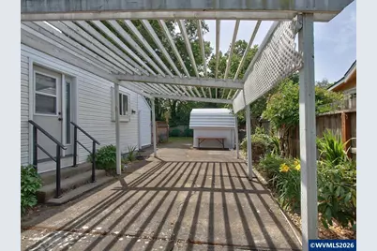
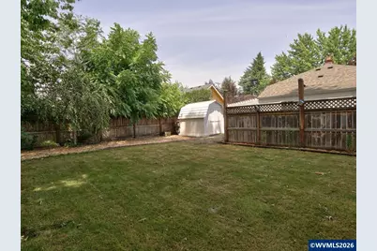
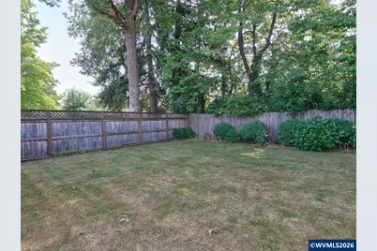
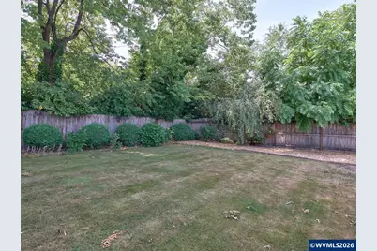
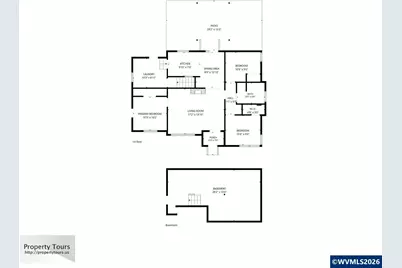
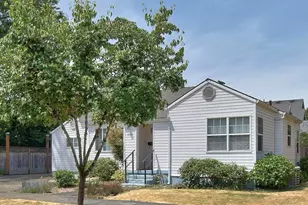
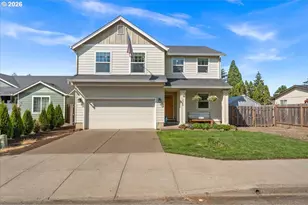
A Bumpable Offer has Been Accepted. Charming 1937 bungalow on a corner lot featuring 3 bedrooms, 1 bath, and a basement for added space. This home blends classic character with key updates, including a full PEX repipe, remodeled bathroom, hardwood floors, and a refreshed kitchen with updated lighting, ceiling, and cabinetry.Enjoy a fenced landscaped yard and easy backyard access from the dining area. Major improvements include a heat pump, newer water heater (2022), roof (2010), updated appliances, chimney repair, and drainage and weatherproofing work-offering comfort and peace of mind. This home blends vintage charm with modern updates-ready for its next owner to enjoy.
Full Property Details
Full Property Details for 1035 NE Ford St
General
- Price: $439,500
- Taxes: $2,445 (2026)
- Status: Contingent
- Type: Single Family
- Source: WVMLS
- MLS ID: 843919
- Updated: 8/3/2026
- Added to Site: 8 day(s) ago
Interior
- Flooring: Vinyl, Wood
Rooms
Bathrooms
- Total Bathrooms: 1
- Full Bathrooms: 1
Bedrooms
- Total Bedrooms: 3
Exterior
- Color: White
Parking
- Garage Description: None
Location
- County: OUTSIDE 4 COUNTY AREA
- Subdivision: JOHNS ADDITION
- Driving Directions: 99W, E on 11th to Ford St
School Information
- Elementary School: Grandhaven
- Middle School: Patton
- High School: McMinnville
Heating & Cooling
- Heating/Cooling: Gas, Electric, Heat Pump, Forced Air
- Water Heater: Gas
Utilities
- Sewer: Yes
- Water: City
Structural Information
- Basement Desc.: Partial
- Roof: Composition
- Square Feet: 1,696
- Year Built: 1937
Lot Features
- Lot Size (Acres): 0.14
- Lot Size (Sq. Ft.): 5,998
- Zoning: R2
- Lot Description: 1
Financial Considerations
- Price Per Sq. Ft.: $259.14
- Assessment Year: 1937
- Tax Amount: $2,445
- Tax Year: 2026
Disclosures and Reports
- Lot Number: 1
Get Pre-Approved Today
Get a Great Insurance Rate
Schools
Schools serving 1035 NE Ford St
School District:McMinnville School District 40
| Name | Grades | Distance |
|---|---|---|
Grandhaven Elementary School 3200 Northeast McDonald Lane, McMinnville, OR 97128 | K-5 | 1.2 mi |
Patton Middle School 1175 Northeast 19th Street, McMinnville, OR 97128 | 6-8 | 0.6 mi |
Mcminnville High School 615 Northeast 15th Street, McMinnville, OR 97128 | 9-12 | 0.2 mi |
Disclaimer:
School attendance boundaries provided by ATTOM Data Solutions and are for reference only. Contact the school directly to verify enrollment eligibility.
Price & Sales History for 1035 NE Ford St
Date
Details
Price
Change
Source
7/27/2026
Listed
$439,500
131.32%
MLS
6/26/2008
Sold
$190,000
—
Public Record
Disclaimer: Historical sales information is derived from public records provided by the county offices. Information is not guaranteed and should be independently verified.
Tax History
Tax History for 1035 NE Ford St
Year
Property Taxes
Change
Tax Assessment
Change
2025
$2,445
6%
$137,291
3%
2024
$2,317
6%
$133,292
3%
2023
$2,187
8%
$129,410
6%
2021
$2,023
-2%
$121,982
-3%
2022
$2,072
2%
$125,641
6%
2021
$2,023
4%
$118,429
3%
2019
$1,953
2%
$114,980
3%
2018
$1,914
4%
$111,631
3%
2017
$1,847
4%
$108,380
3%
2016
$1,781
2%
$105,223
3%
2015
$1,738
6%
$102,160
3%
2014
$1,644
4%
$99,186
3%
2013
$1,588
—
$96,299
—
Disclaimer: Historical tax information is derived from public records provided by the county offices. Information is not guaranteed and should be independently verified.
Estimate the Cost
Estimate the Cost for 1035 NE Ford St
1035 NE Ford St, McMinnville, OR 97128 (MLS# 843919) is a Single Family property with 3 bedrooms and 1 full bathroom. 1035 NE Ford St is currently listed for $439,500 and was received on July 27, 2026. Want to learn more about 1035 NE Ford St? Do you have questions about finding other Single Family real estate for sale in McMinnville? You can browse all McMinnville real estate or contact a Coldwell Banker agent to request more information.