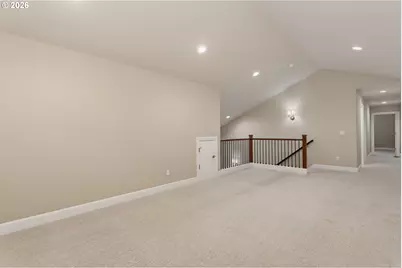
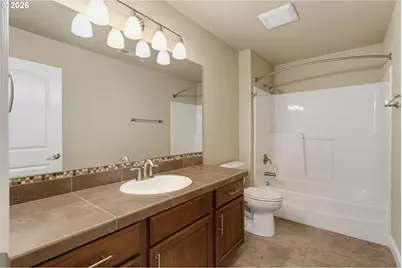
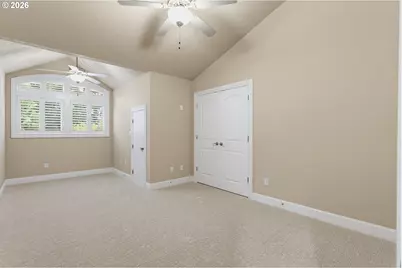
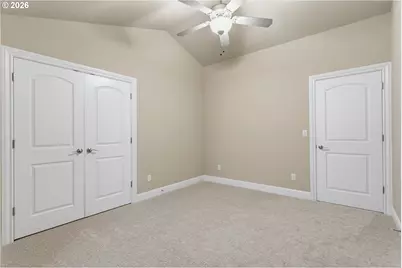
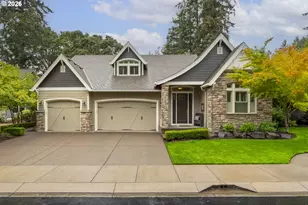
This is a carousel with tiles that activate property listing cards. Use the previous and next buttons to navigate.
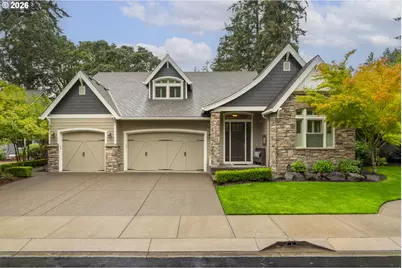
$875,000 Sale Pending
This is a carousel with tiles that activate property listing cards. Use the previous and next buttons to navigate.
Full Property Details for 1101 SW Courtney Laine Dr
General
- Price: $875,000
- HOA FEE: $120/month
- Taxes: $8,084 (2025)
- Status: Pending
- Type: Single Family
- Source: RWMLS
- MLS ID: 664229251
- Updated: 9/17/2026
- Added to Site: 10 day(s) ago
Interior
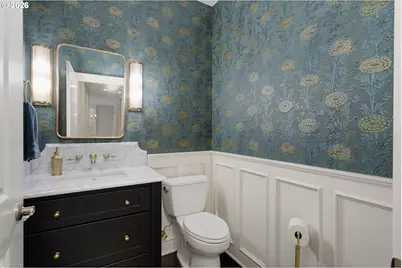
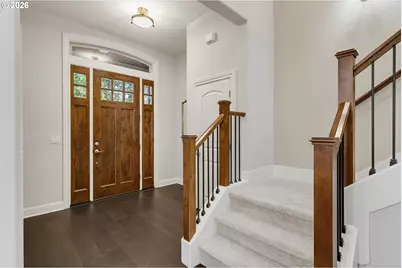
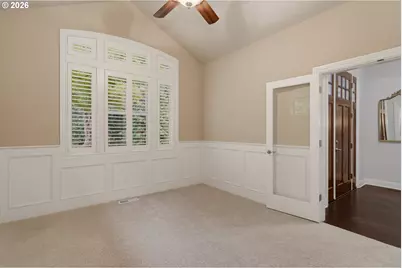
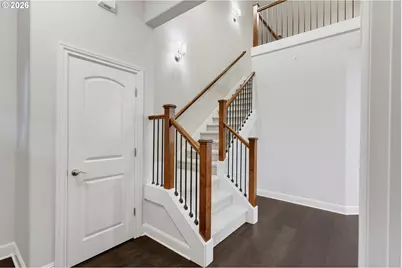
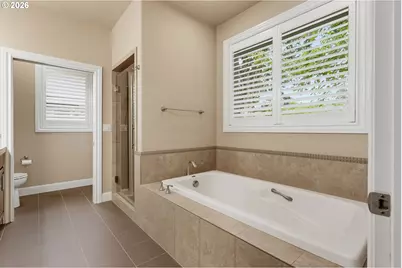
- Interior Features: Ceiling Fan(s), Central Vacuum, Engineered Hardwood, Garage Door Opener, High Ceilings, Laundry, Marble, Quartz, Soaking Tub, Vaulted Ceiling(s), Wainscoting, Wall to Wall Carpet, Washer/Dryer, Wood Floors
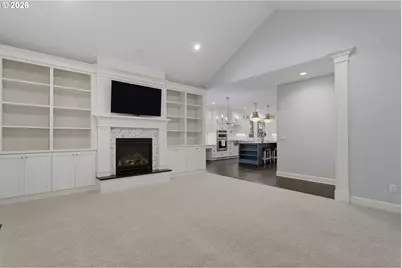
- Fireplace: Yes
- Number of Fireplaces: 1
- Fireplace(s): Gas
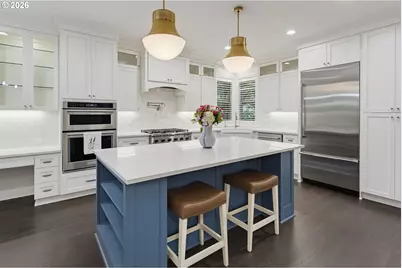
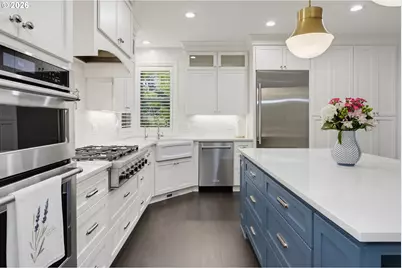
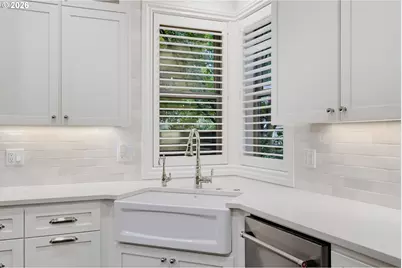
- Appliances: Built-in Oven, Built-in Range, Built-in Refrigerator, Convection Oven, Cooktop, Dishwasher, Disposal, ENERGY STAR Qualified Appliances, Instant Hot Water, Island, Microwave, Pantry, Plumbed For Ice Maker, Pot Filler, Quartz, Range Hood, Solid Surface Countertop, Stainless Steel Appliance(s)
Rooms
Bathrooms
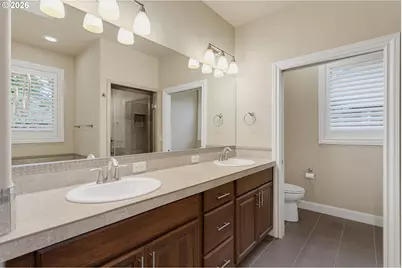
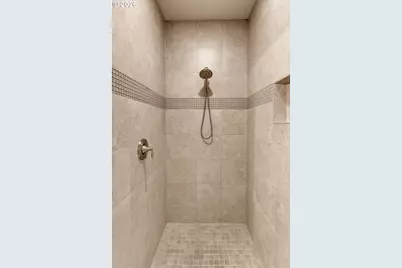
- Total Bathrooms: 3
- Full Bathrooms: 2
- Partial Bathrooms: 1
- Upper - Full Baths: 1
- Main - Full Baths: 1
Bedrooms
- Total Bedrooms: 3
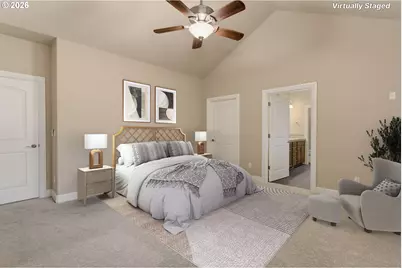
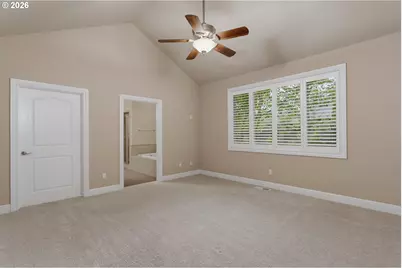
- Primary Bedroom: 15 x 13, Main, 195 Sq. Ft.
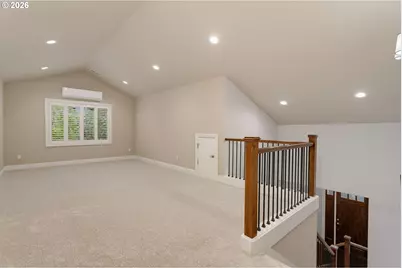
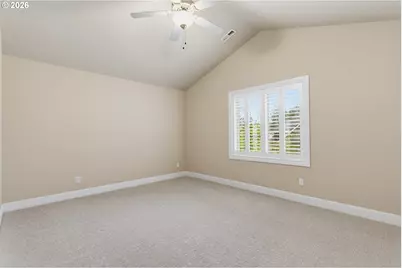
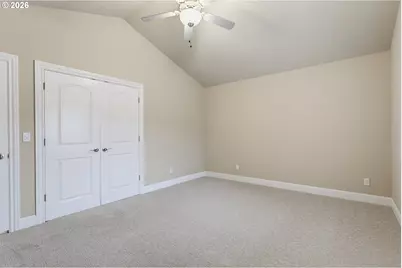
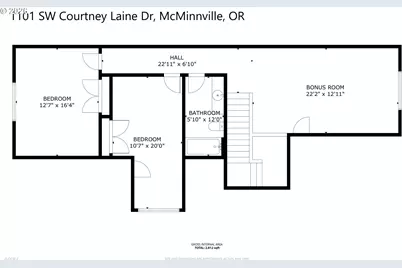
- Bedroom 2: 10 x 20, Upper, 200 Sq. Ft.
- Bedroom 3: 12 x 16, Upper, 192 Sq. Ft.
Other Rooms
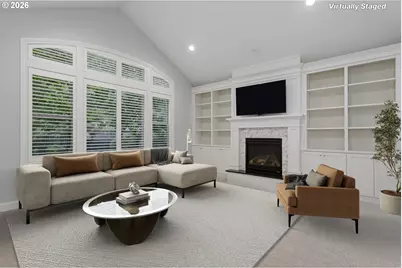
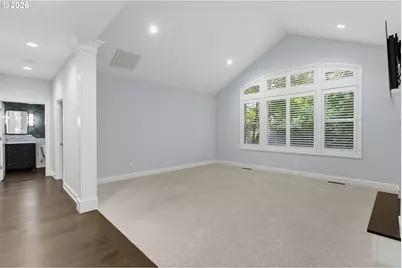
- Living Room: 17 x 15, Main, 255 Sq. Ft.
- Kitchen: 14 x 21, Main, 294 Sq. Ft.
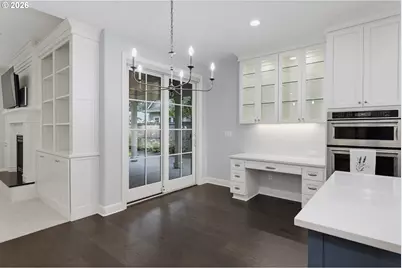
- Dining Room: 11 x 13, Main, 143 Sq. Ft.
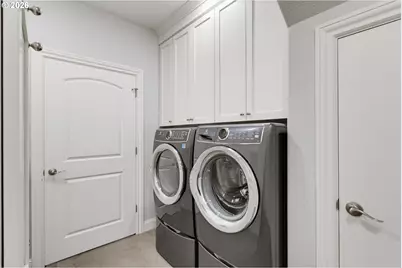
- Laundry: 9 x 8, Main
Additional Information
- Shared Amenities: Commons, Gated, Road Maintenance
- Security/Safety: Security Gate
Exterior
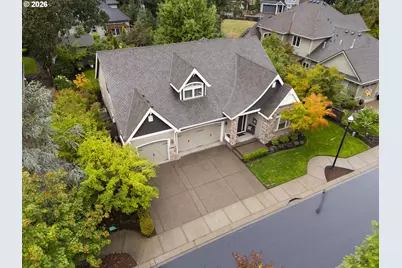
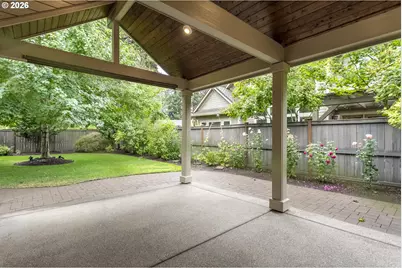
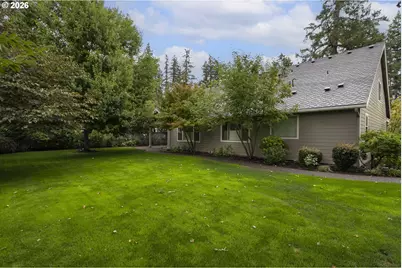
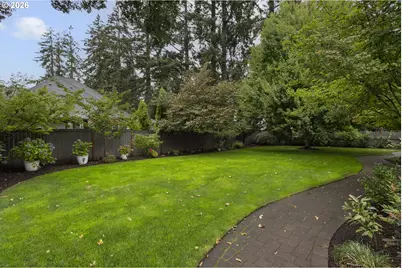
- Exterior Features: Covered Patio, Fenced, Gas Hookup, Porch, Sprinkler, Yard
Parking
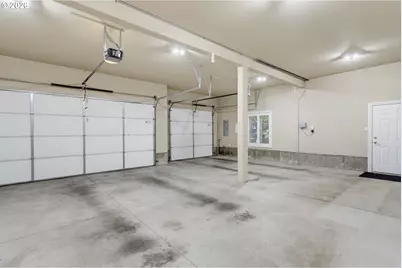
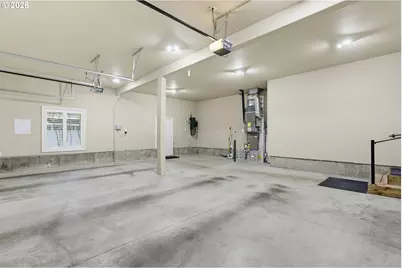
- Garage: Yes
- Attached garage: Yes
- Total Spaces: 3
- Parking Features: Driveway, On Street
Location
- County: Yamhill
- Driving Directions: SW Fleishauer Ln to west SW Forest Glen Dr
School Information
- Elementary School: Newby
- Middle School: Duniway
- High School: McMinnville
Community
- Community Name: 156 - Yamhill County including Willamina
- Association: Yes
Heating & Cooling
- Central air: Yes
- Air Conditioning: Yes
- Cooling Type: Central Air, Mini Split
- Heating Type: Forced Air, Mini Split
- Heating Fuel: Electricity, Gas
Utilities
- Sewer: Public Sewer
- Water: Public Water
Structural Information
- Property Detached: Yes
- Architectural Style: 2 Story
- Basement Desc.: Crawl Space
- Roof: Composition
- Windows: Double Pane Windows, Vinyl Frames
- Stories/Levels: 2
- Square Feet: 2,812
- Year Built: 2013
- Property Condition: Updated/Remodeled
Lot Features
- Lot Size (Acres): 0.26
- Lot Size (Sq. Ft.): 11,325
- Lot Size: 10, 000 to 14, 999 SqFt
- Frontage: Paved
- Lot Features: Gated, Level
Financial Considerations
- Association Fee: $120
- Assoc Fee Freq.: Monthly
- Tax Amount: $8,084.44
- Tax Year: 2025
- Terms: Cash, Conventional, FHA, VA Loan
Disclosures and Reports
- Legal Description: LOT 36 IN FOREST GLEN
- Disclosures/Reports: Disclosure
- Property ID: 541438
Listed by Premiere Property Group, LLC (503) 670-9000, Sam Myers (971) 563-5673 and Premiere Property Group, LLC (503) 670-9000, Dustin Pfeif (503) 869-1974
Schools serving 1101 SW Courtney Laine Dr
| Name | Grades | Distance |
|---|---|---|
Newby Elementary School 1125 Northwest 2nd Street, McMinnville, OR 97128 | K-5 | 0.4 mi |
Duniway Middle School 575 Northwest Michelbook Lane, McMinnville, OR 97128 | 6-8 | 0.5 mi |
Mcminnville High School 615 Northeast 15th Street, McMinnville, OR 97128 | 9-12 | 1.2 mi |
Price & Sales History for 1101 SW Courtney Laine Dr
Estimate the Cost for 1101 SW Courtney Laine Dr
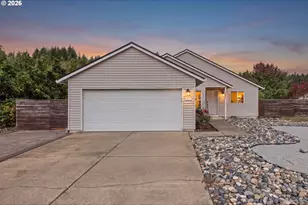
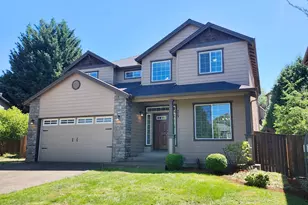
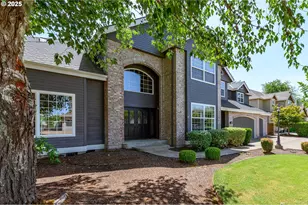
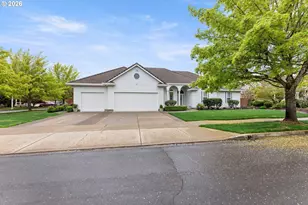
1101 SW Courtney Laine Dr, McMinnville, OR 97128 (MLS# 664229251) is a Single Family property with 3 bedrooms, 2 full bathrooms and 1 partial bathroom. 1101 SW Courtney Laine Dr is currently listed for $875,000 and was received on September 10, 2026. Want to learn more about 1101 SW Courtney Laine Dr? Do you have questions about finding other Single Family real estate for sale in McMinnville? You can browse all McMinnville real estate or contact a Coldwell Banker agent to request more information.