This is a carousel with tiles that activate property listing cards. Use the previous and next buttons to navigate.
1/47
$150,000 Just Listed
This is a carousel with tiles that activate property listing cards. Use the previous and next buttons to navigate.
1/47
Property Description
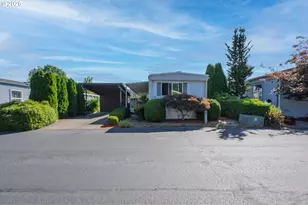
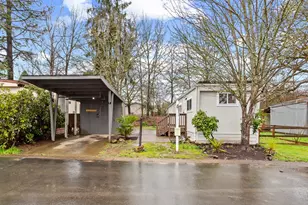
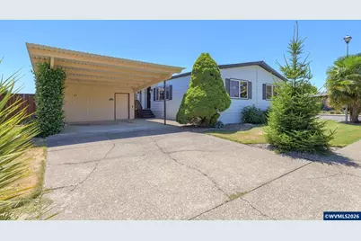
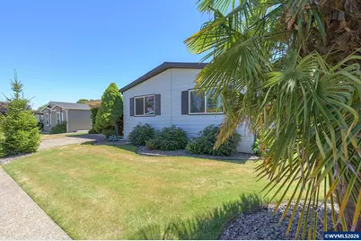
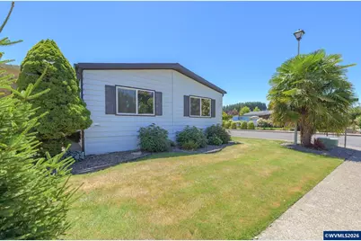
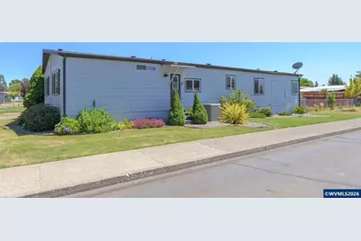
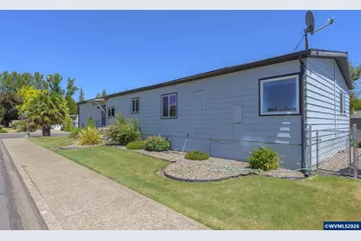
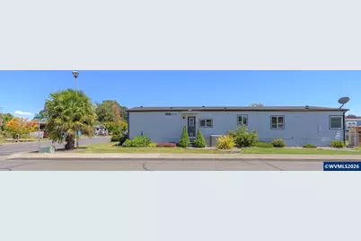
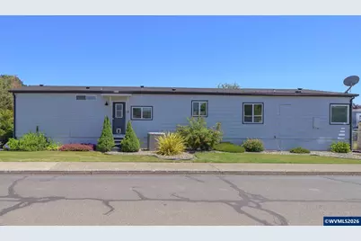
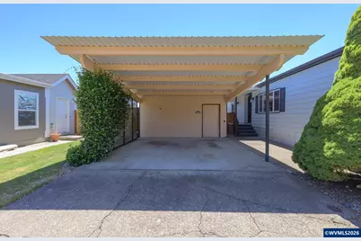
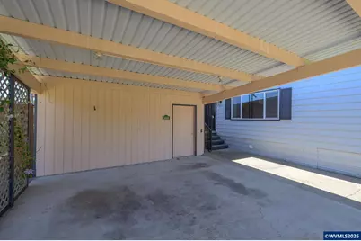
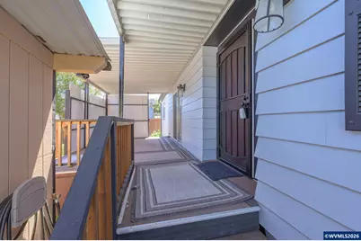
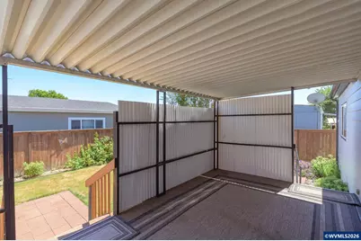
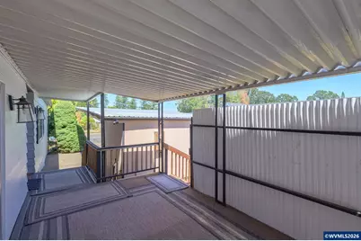
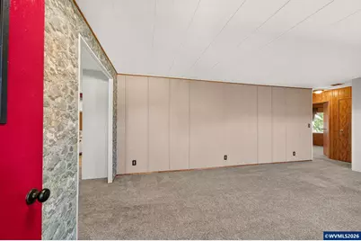
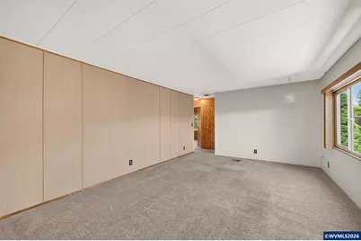
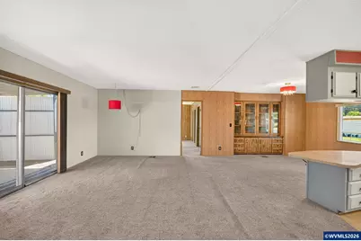
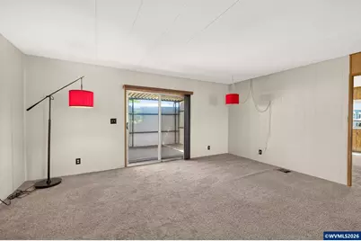
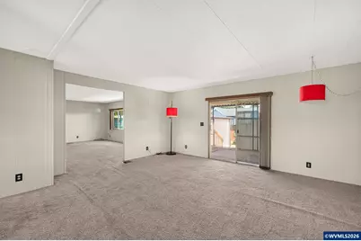
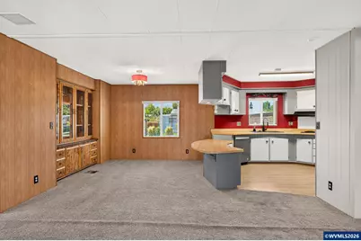
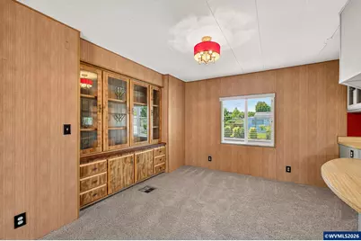
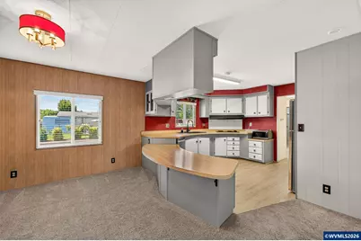
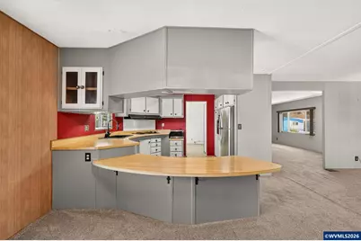
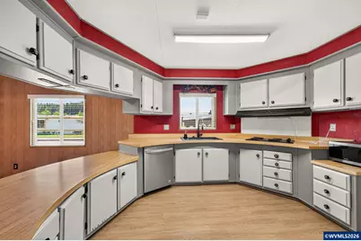
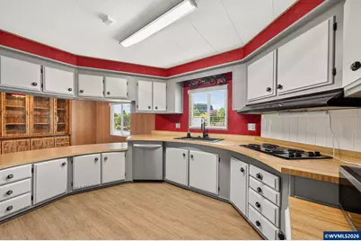
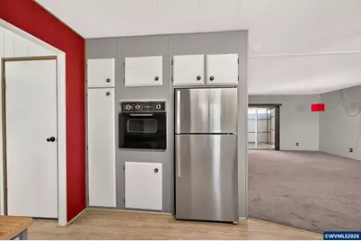
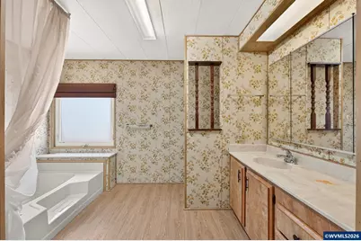
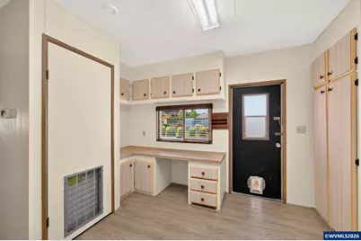
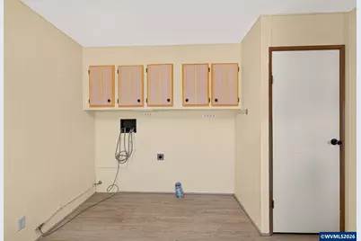
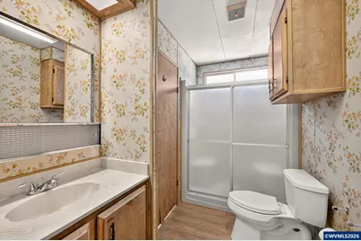
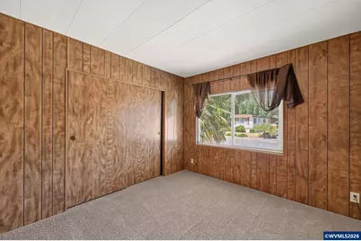
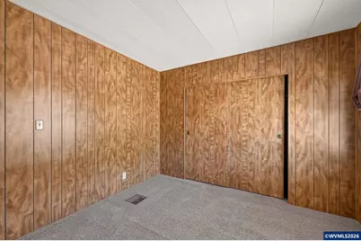
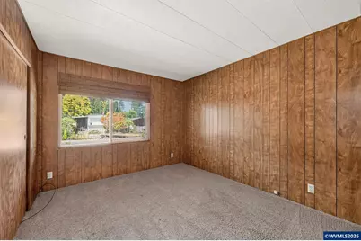
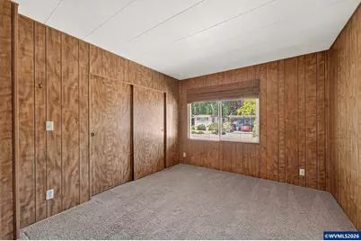
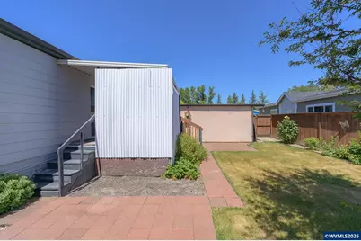
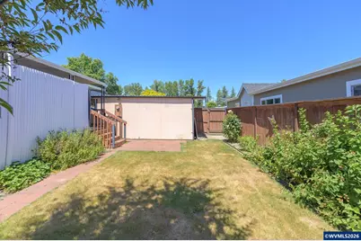
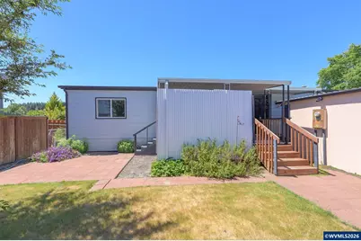
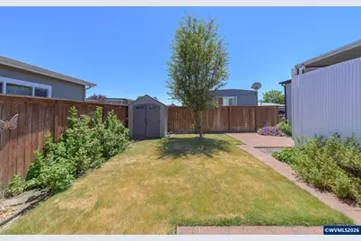
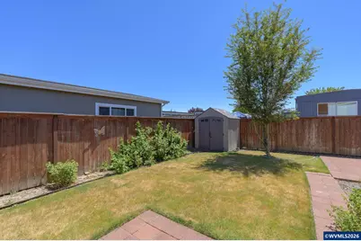
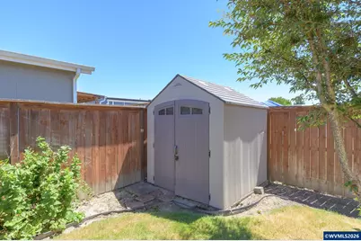
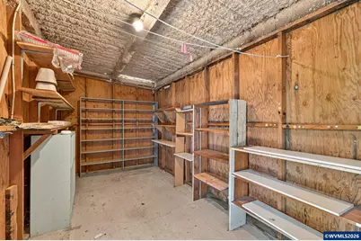
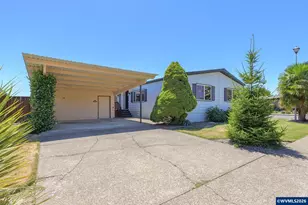
Welcome home to this well-maintained home off the end of Hickory Street with a court on either side. This home sits on a quiet corner lot, offering a spacious and functional floor plan with abundant storage throughout. Minimal steps up to the covered private front deck you'll step through the doorway to a comfortable living room flowing into hallway on the right or a separate family room on the left. This multi room layout is perfect for relaxing, entertaining, or hobbies. The dining room features built-in cabinetry and a convenient table-height eating bar, creating a comfortable space for casual meals, conversation, or functional workspace. The kitchen is thoughtfully designed with a built-in oven, built-in cooktop, S.S. refrigerator, S.S. dishwasher and pantry. Just off the kitchen, the spacious utility room offers washer and dryer hookups, a built-in desk, ample cabinetry for storage, exterior access and access to a full Jack and Jill bathroom. The primary suite features a walk-in closet, private en-suite bathroom with a relaxing soaking tub and ample storage. Two additional bedrooms are located off the hallway and share a Jack-and-Jill bathroom with a tub/shower combo, offering access from both the hallway and the utility room. Outside, you'll find a beautifully landscaped, fenced yard featuring fragrant flowering plants, established strawberry and blackberry patches, and an additional Rubbermaid tool shed in the backyard for even more storage. Relax on the covered front deck with privacy panels or take advantage of the covered carport featuring an attached storage shed. This lovingly cared-for home offers comfort, functionality, and inviting outdoor spaces.
Full Property Details
Full Property Details for 1444 NW 9th Ct
General
- Price: $150,000
- Status: Active
- Type: Manufactured Home
- Source: WVMLS
- MLS ID: 843192
- Updated: 7/11/2026
- Added to Site: 1 day(s) ago
Interior
- Flooring: Carpet, Luxury Vinyl Plank
Rooms
Bathrooms
- Total Bathrooms: 2
Bedrooms
- Total Bedrooms: 3
Exterior
- Color: GRAY
Parking
- Garage Spaces: 2
- Garage Description: Carport
Location
- County: OUTSIDE 4 COUNTY AREA
- Subdivision: OR
- Driving Directions: NW 2 ST, NW HICKORY, NW 9TH CT
School Information
- Elementary School: Newby
- Middle School: Duniway
- High School: McMinnville
Heating & Cooling
- Heating Type: Heat Pump
- Water Heater: Electric
Utilities
- Sewer: City
- Water: City
Structural Information
- Architectural Style: Manufactured Home wo Land
- Roof: Composition
- Square Feet: 1,777
- Year Built: 1981
Financial Considerations
- Price Per Sq. Ft.: $84.41
Get Pre-Approved Today
Get a Great Insurance Rate
Schools
Schools serving 1444 NW 9th Ct
School District:McMinnville School District 40
| Name | Grades | Distance |
|---|---|---|
Newby Elementary School 1125 Northwest 2nd Street, McMinnville, OR 97128 | K-5 | 0.3 mi |
Duniway Middle School 575 Northwest Michelbook Lane, McMinnville, OR 97128 | 6-8 | 0.3 mi |
Mcminnville High School 615 Northeast 15th Street, McMinnville, OR 97128 | 9-12 | 1.1 mi |
Disclaimer:
School attendance boundaries provided by ATTOM Data Solutions and are for reference only. Contact the school directly to verify enrollment eligibility.
Price & Sales History for 1444 NW 9th Ct
Date
Details
Price
Change
Source
7/11/2026
Listed
$150,000
—
MLS
Disclaimer: Historical sales information is derived from public records provided by the county offices. Information is not guaranteed and should be independently verified.
Tax History
Tax History for 1444 NW 9th Ct
Year
Property Taxes
Change
Tax Assessment
Change
2025
$903
5%
$50,709
3%
2024
$856
6%
$49,232
3%
2023
$808
6%
$47,798
3%
2022
$765
1%
$46,406
3%
2021
$757
—
$45,054
3%
2021
$757
5%
$43,742
3%
2019
$721
26%
$42,468
27%
2018
$572
21%
$33,431
23%
2017
$473
20%
$27,216
20%
2016
$394
5%
$22,720
4%
2015
$375
12%
$21,765
9%
2014
$336
22%
$19,996
22%
2013
$276
—
$16,437
—
Disclaimer: Historical tax information is derived from public records provided by the county offices. Information is not guaranteed and should be independently verified.
Estimate the Cost
Estimate the Cost for 1444 NW 9th Ct
1444 NW 9th Ct, McMinnville, OR 97128 (MLS# 843192) is a Manufactured Home property with 3 bedrooms and 0 full bathrooms. 1444 NW 9th Ct is currently listed for $150,000 and was received on July 11, 2026. Want to learn more about 1444 NW 9th Ct? Do you have questions about finding other Manufactured Home real estate for sale in McMinnville? You can browse all McMinnville real estate or contact a Coldwell Banker agent to request more information.