This is a carousel with tiles that activate property listing cards. Use the previous and next buttons to navigate.
1/1
$429,900
This is a carousel with tiles that activate property listing cards. Use the previous and next buttons to navigate.
1/1
Property Description
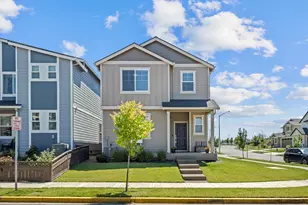
Experience modern living in this beautifully curated 3-bedroom, 2.5 -bath residence in the sought-after Baker Creek North community of McMinnville. Thoughtfully designed with both elegance and functionality in mind, the home offers a versatile layout ideal for today's lifestyles, including a seamless work-from-home environment, upgraded flooring through-out and central heat and air conditioning. Set amid the rolling beauty of Oregon wine country, you're moments from the charm of downtown McMinnville, acclaimed vineyards, and premier educational institutions-while still enjoying effortless access to the Oregon Coast for scenic escapes. Inside, soaring ceilings and a light-filled, open-concept design create an atmosphere of understated sophistication. The main living space is anchored by a warm gas fireplace and flows effortlessly into a well-appointed kitchen featuring stainless steel appliances, gas range, a pantry, and an expansive island-perfect for intimate gatherings or elevated entertaining. Upstairs, a generous loft offers a flexible retreat for either work, relaxation, or creativity. The primary suite is a private sanctuary, complete with a walk-in closet and a spa-inspired ensuite featuring dual vanities, a soaking tub, and a walk-in shower designed for unwinding at day's end. Outdoors, a charming fenced front yard with manicured, low-maintenance landscaping invites peaceful mornings and relaxed evenings. Turnkey and impeccably maintained, this home offers a rare opportunity to enjoy comfort, style, and the best of McMinnville living in one of its most desirable neighborhoods, surrounded by parks and scenic trails.
Full Property Details
Full Property Details for 1998 NW Wessex St
General
- Sold For: $429,900
- HOA FEE: $38/month
- Taxes: $3,469 (2025)
- Status: Sold
- Type: Single Family
- Source: RWMLS
- MLS ID: 646404315
- Added to Site: 50 day(s) ago
Interior
- Interior Features: Garage Door Opener, Laminate Flooring, Laundry, Lo-VOC Material, Luxury Vinyl Tile, Sprinkler, Tile Floor, Wall to Wall Carpet
- Fireplace: Yes
- Number of Fireplaces: 1
- Fireplace(s): Gas
- Appliances: Dishwasher, Disposal, Free-Standing Gas Range, Gas Appliances, Island, Pantry, Plumbed For Ice Maker, Stainless Steel Appliance(s)
Rooms
Bathrooms
- Total Bathrooms: 3
- Full Bathrooms: 2
- Partial Bathrooms: 1
- Upper - Full Baths: 2
Bedrooms
- Total Bedrooms: 3
- Primary Bedroom: 15 x 12, Upper, 180 Sq. Ft.
- Bedroom 2: 14 x 9, Upper, 126 Sq. Ft.
- Bedroom 3: 15 x 9, Upper, 135 Sq. Ft.
Other Rooms
- Living Room: 15 x 13, Main, 195 Sq. Ft.
- Kitchen: 12 x 8, Main, 96 Sq. Ft.
- Dining Room: 12 x 9, Main, 108 Sq. Ft.
- Loft: 17 x 10, Upper
Additional Information
- Shared Amenities: Commons
Exterior
- Exterior Features: Fenced, Sprinkler
Parking
- Garage: Yes
- Attached garage: Yes
- Total Spaces: 2
- Parking Features: Driveway, On Street
Location
- County: Yamhill
- Driving Directions: Highway 99 to Baker creek Rd right to Wessex St
School Information
- Midd School District: Patton
- Elementary School: Grandhaven
- Middle School: Patton
- High School: McMinnville
Community
- Community Name: 156 - Yamhill County including Willamina
- Association: Yes
Heating & Cooling
- Central air: Yes
- Air Conditioning: Yes
- Cooling Type: Central Air
- Heating Type: Forced Air - 95+%
- Heating Fuel: Electricity, Gas
Utilities
- Sewer: Public Sewer
- Water: Public Water
Structural Information
- Property Detached: Yes
- Architectural Style: 2 Story, Craftsman
- Basement Desc.: Crawl Space
- Roof: Composition
- Windows: Double Pane Windows
- Stories/Levels: 2
- Square Feet: 1,639
- Year Built: 2024
- Property Condition: Resale
Lot Features
- Lot Size (Acres): 0.05
- Lot Size (Sq. Ft.): 2,178
- Lot Size: 0K to 2, 999 SqFt
- Frontage: Paved
- Lot Features: Commons, Level
Financial Considerations
- Association Fee: $38
- Assoc Fee Freq.: Monthly
- Tax Amount: $3,469.55
- Tax Year: 2025
- Terms: Cash, Conventional, FHA, VA Loan
Disclosures and Reports
- Disclosures/Reports: Disclosure
- Property ID: 715806
Listed by MORE Realty (503) 353-6673, Patricia Rice (503) 318-8601
Sold by Real Broker (855) 450-0442, Andrea Hand
Get Pre-Approved Today
Schools
Schools serving 1998 NW Wessex St
School District:McMinnville School District 40
| Name | Grades | Distance |
|---|---|---|
Memorial Elementary School 501 Northwest 14th Street, McMinnville, OR 97128 | K-5 | 1.4 mi |
Patton Middle School 1175 Northeast 19th Street, McMinnville, OR 97128 | 6-8 | 2 mi |
Mcminnville High School 615 Northeast 15th Street, McMinnville, OR 97128 | 9-12 | 1.8 mi |
Disclaimer:
School attendance boundaries provided by ATTOM Data Solutions and are for reference only. Contact the school directly to verify enrollment eligibility.
Price & Sales History for 1998 NW Wessex St
Date
Details
Price
Change
Source
5/22/2026
Sold
$429,900
—
MLS
4/09/2026
Listed
$429,900
—
MLS
Disclaimer: Historical sales information is derived from public records provided by the county offices. Information is not guaranteed and should be independently verified.
1998 NW Wessex St, McMinnville, OR 97128 (MLS# 646404315) is a Single Family property that was sold at $429,900 on May 22, 2026. Want to learn more about 1998 NW Wessex St? Do you have questions about finding other Single Family real estate for sale in McMinnville? You can browse all McMinnville real estate or contact a Coldwell Banker agent to request more information.