This is a carousel with tiles that activate property listing cards. Use the previous and next buttons to navigate.
1/1
$670,000
This is a carousel with tiles that activate property listing cards. Use the previous and next buttons to navigate.
1/1
Property Description
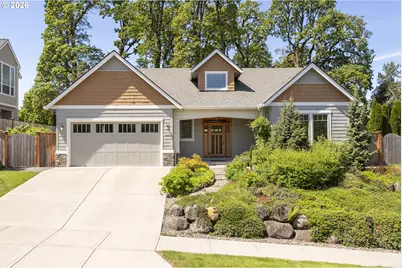
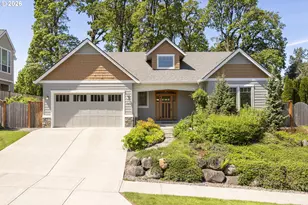
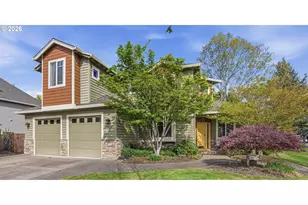
Beautifully crafted 3-bedroom, 2-bath home nestled on a quiet, low-traffic street, offering a rare blend of comfort, character, and outdoor lifestyle. From the moment you arrive, the inviting curb appeal and custom wood entry set a warm, welcoming tone. Thoughtfully designed landscaping surrounds the home, creating a serene and private setting.Inside, the home features a light-filled, functional layout with timeless finishes and attention to detail throughout. Living spaces feel both comfortable and refined, while the bathrooms showcase stylish touches including classic tilework and a unique vanity that adds charm and personality. Every space has been designed with livability in mind, balancing everyday convenience with subtle craftsmanship.Step outside and discover a truly special backyard retreat. Whether you're an avid gardener or simply enjoy being outdoors, this property offers a garden-to-table lifestyle that is hard to find. Raised garden beds provide space to grow your own produce, while a dedicated grape arbor produces delicious table grapes-perfect for summer enjoyment. Along the side yard, established Pinot Noir vines add a distinctive vineyard-inspired touch, bringing both beauty and a sense of place.The outdoor areas are designed for relaxation and connection, with multiple spaces to unwind, entertain, or simply enjoy the peaceful surroundings. From morning coffee in the garden to evening gatherings under the open sky, this home invites you to slow down and savor each moment.Located in a tranquil neighborhood with minimal traffic, this property offers a quiet retreat while still being conveniently close to everyday amenities. A unique opportunity to own a home that combines thoughtful design, natural beauty, and an exceptional outdoor living experience.
Full Property Details
Full Property Details for 2631 NW Merlot Dr
General
- Sold For: $670,000
- HOA FEE: $17/month
- HOA FEE FREQ.: Annually
- Taxes: $5,265 (2025)
- Status: Sold
- Type: Single Family
- Source: RWMLS
- MLS ID: 334229390
- Added to Site: 66 day(s) ago
Interior
- Interior Features: Ceiling Fan(s), Garage Door Opener, Hardwood Floors, High Ceilings, Laundry, Tile Floor, Vaulted Ceiling(s), Washer/Dryer
- Fireplace: Yes
- Number of Fireplaces: 1
- Fireplace(s): Gas
- Appliances: Dishwasher, Disposal, Free-Standing Gas Range, Free-Standing Refrigerator, Granite, Island, Microwave
Rooms
Bathrooms
- Total Bathrooms: 2
- Full Bathrooms: 2
Bedrooms
- Total Bedrooms: 3
- Primary Bedroom: 12 x 19, Main, 228 Sq. Ft.
- Bedroom 2: 12 x 13, Main, 156 Sq. Ft.
- Bedroom 3: 11 x 12, Main, 132 Sq. Ft.
Other Rooms
- Living Room: 15 x 22, Main, 330 Sq. Ft.
- Kitchen: 11 x 14, Main, 154 Sq. Ft.
- Dining Room: 10 x 13, Main, 130 Sq. Ft.
Additional Information
- Security/Safety: Security Lights
Exterior
- Exterior Features: Fenced, Patio, Porch, Public Road, Raised Beds, Sprinkler, Yard
Parking
- Garage: Yes
- Attached garage: Yes
- Total Spaces: 3
- Parking Features: Driveway, On Street
Location
- County: Yamhill
- Subdivision: Compton Crest
- Driving Directions: Baker Creek to Merlot
School Information
- Midd School District: Patton
- Elementary School: Memorial
- Middle School: Patton
- High School: McMinnville
Community
- Community Name: 156 - Yamhill County including Willamina
- Association: Yes
Heating & Cooling
- Central air: Yes
- Air Conditioning: Yes
- Cooling Type: Central Air
- Heating Type: Forced Air
- Heating Fuel: Gas
Utilities
- Sewer: Public Sewer
- Water: Public Water
Structural Information
- Property Detached: Yes
- Architectural Style: 1 Story, Traditional
- Basement Desc.: Crawl Space
- Roof: Composition
- Windows: Double Pane Windows, Vinyl Frames
- Stories/Levels: 1
- Square Feet: 1,814
- Year Built: 2015
- Property Condition: Resale
Lot Features
- Lot Size (Acres): 0.23
- Lot Size (Sq. Ft.): 10,018
- Lot Size: 10, 000 to 14, 999 SqFt
- Frontage: Paved
- Lot Features: Private, Public Road
Financial Considerations
- Association Fee: $200
- Assoc Fee Freq.: Annually
- Tax Amount: $5,265.58
- Tax Year: 2025
- Terms: Cash, Conventional, FHA, VA Loan
Disclosures and Reports
- Disclosures/Reports: Disclosure
- Property ID: 528034
Listed by Peak Realty (503) 902-4777, Marcus Koss (503) 539-5814
Sold by Premiere Property Group, LLC (503) 670-9000, Sarah Boylan
Get Pre-Approved Today
Schools
Schools serving 2631 NW Merlot Dr
School District:McMinnville School District 40
| Name | Grades | Distance |
|---|---|---|
Memorial Elementary School 501 Northwest 14th Street, McMinnville, OR 97128 | K-5 | 0.8 mi |
Patton Middle School 1175 Northeast 19th Street, McMinnville, OR 97128 | 6-8 | 1.4 mi |
Mcminnville High School 615 Northeast 15th Street, McMinnville, OR 97128 | 9-12 | 1.2 mi |
Disclaimer:
School attendance boundaries provided by ATTOM Data Solutions and are for reference only. Contact the school directly to verify enrollment eligibility.
Price & Sales History for 2631 NW Merlot Dr
Date
Details
Price
Change
Source
5/28/2026
Sold
$670,000
0.75%
MLS
5/08/2026
Listed
$665,000
—
MLS
Disclaimer: Historical sales information is derived from public records provided by the county offices. Information is not guaranteed and should be independently verified.
2631 NW Merlot Dr, McMinnville, OR 97128 (MLS# 334229390) is a Single Family property that was sold at $670,000 on May 28, 2026. Want to learn more about 2631 NW Merlot Dr? Do you have questions about finding other Single Family real estate for sale in McMinnville? You can browse all McMinnville real estate or contact a Coldwell Banker agent to request more information.