Full Property Details for 1084 Katie Mae Dr
General
- Sold For: $360,000
- Taxes: $2,514 (2025)
- Status: Closed
- Type: Single Family
- Source: ODS
- MLS ID: 220225714
- Added to Site: 92 day(s) ago
Interior
- Rooms/Areas: Dining Room, Family Room, Kitchen, Primary Room
- Interior Features: Granite Counters, Open Floorplan, Primary Downstairs, Shower/Tub Combo, Smart Thermostat
- Fireplace: Yes
- Fireplace(s): Family Room, Gas
- Appliances: Dishwasher, Disposal, Microwave, Range, Refrigerator, Water Heater
- Flooring: Carpet, Laminate, Vinyl
Rooms
- Total Bathrooms: 2
- Full Bathrooms: 2
Additional Information
- Security/Safety: Carbon Monoxide Detector(s), Smoke Detector(s)
Parking
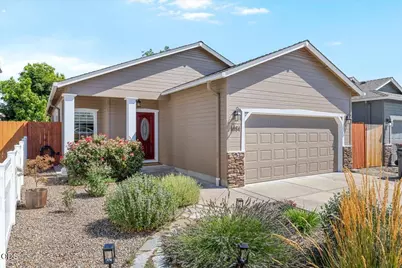
- Garage: Yes
- Garage Spaces: 2
- Parking Features: Attached, Garage Door Opener
- Parking: Attached, Garage Door Opener
Location
- Area: 1251
- County: Jackson
- Subdivision: Silky Oaks Phase 1
- Cross Streets: Silky Oaks Lane
- Driving Directions: Follow GPS, or From N. Ross Lane to Maple Park Drive, then left on Silky Oaks Lane, left on Katie Mae. House is on the right side of the road.
School Information
- Elementary School: Oak Grove Elem
- Middle School: Oakdale Middle
- High School: South Medford High
Heating & Cooling
- Central air: Yes
- Air Conditioning: Yes
- Cooling Type: Central Air
- Heating Type: Forced Air, Natural Gas
Utilities
- Sewer: Public Sewer
- Water: Public
Structural Information
- Architectural Style: Contemporary
- Builder: Horton Homes, Inc.
- Construction: Frame
- Basement Desc.: None
- Foundation: Concrete Perimeter
- Roof: Composition
- Common Walls: No Common Walls
- Windows: Double Pane Windows, Vinyl Frames
- Stories/Levels: 1
- Square Feet: 1,251
- Sq. Ft. Source: Assessor
- Living Area: 1,251 Sq. Ft.
- Year Built: 2007
Manufactured Home
- Mfg Name: Horton Homes, Inc.
Lot Features
- Property View: Neighborhood
- Lot Size (Acres): 0.09
- Lot Size (Sq. Ft.): 3,920
- Frontage: Shared Access
- Street/Road Desc.: Paved
- Irrigation System: None
- Lot Features: Fenced, Landscaped, Level, Sprinkler Timer(s), Sprinklers In Front, Sprinklers In Rear
- Zoning: SFR-10
Financial Considerations
- Tax Amount: $2,514.99
- Tax Year: 2025
- Terms: Cash, Conventional, FHA, VA Loan
Disclosures and Reports
- Special Conditions: Standard
- Exclusions: Washer; Dryer.
- Inclusions: Fridge; DW; range; microwave.
- APN: 10986908
- Section: Not Applicable
- Lot Number: 11
Listed by Nestwell Real Estate +1 541-203-0404, Robynne L Whitaker (541) 840-7212 and Nestwell Real Estate +1 541-203-0404, Jeffrey Nagel (541) 414-7903
Sold by Real Broker (541) 840-7212, Colton Morgan