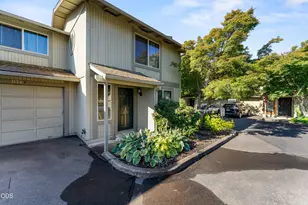
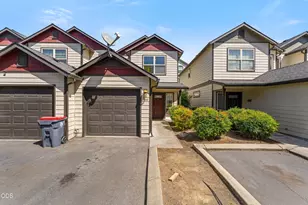
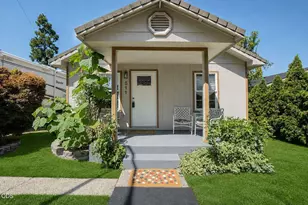
Full Property Details for 1159 Progress Dr #A
General
- Sold For: $234,000
- HOA FEE: $395/month
- Taxes: $2,009 (2025)
- Status: Closed
- Type: Condo
- Source: ODS
- MLS ID: 220228282
- Added to Site: 46 day(s) ago
Interior
- Rooms/Areas: Dining Room, Kitchen, Primary Room
- Interior Features: Breakfast Bar, Ceiling Fan(s), Fiberglass Stall Shower, Shower/Tub Combo
- Appliances: Dishwasher, Disposal, Dryer, Microwave, Oven, Range, Range Hood, Refrigerator, Washer, Water Heater
- Flooring: Carpet, Tile, Vinyl
Rooms
- Total Bathrooms: 3
- Full Bathrooms: 2
- Half Bathrooms: 1
Additional Information
- Shared Amenities: Pool, Sewer, Trash, Water
- Pool: Yes
- Security/Safety: Carbon Monoxide Detector(s)
Parking
- Garage: Yes
- Garage Spaces: 1
- Parking Features: Attached, Concrete
- Parking: Attached, Concrete
Location
- Area: 1216
- County: Jackson
- Subdivision: Wildwood Addition
- Driving Directions: Biddle Rd. to Progress
School Information
- Elementary School: Check with District
- Middle School: Check with District
- High School: Check with District
Community
- Community Features: Pool, Sewer, Trash, Water
- Association: Yes
- Home Owners Assn.: 1
Heating & Cooling
- Air Conditioning: Yes
- Cooling Type: Heat Pump
- Heating Type: Electric, Heat Pump
Utilities
- Sewer: Public Sewer
- Water: Public
Structural Information
- Architectural Style: Contemporary
- Construction: Frame
- Foundation: Concrete Perimeter
- Roof: Asphalt, Composition
- Common Walls: 1 Common Wall
- Windows: Vinyl Frames
- Stories/Levels: 2
- Square Feet: 1,216
- Sq. Ft. Source: Assessor
- Living Area: 1,216 Sq. Ft.
- Year Built: 1981
Lot Features
- Property View: Neighborhood, Territorial
- Lot Size (Acres): 0.03
- Lot Size (Sq. Ft.): 1,307
- Lot Features: Landscaped
- Zoning: RT
Financial Considerations
- Association Fee: Yes
- Association Fee: $395
- Assoc Fee Freq.: Monthly
- Tax Amount: $2,009.25
- Tax Year: 2025
- Terms: Cash, Conventional, FHA, VA Loan
Disclosures and Reports
- Special Conditions: Standard
- Inclusions: Washer, Dryer, Dishwasher, Refrigerator, Water Heater, Range, Range Hood
- APN: 10693771
- Section: Not Applicable
Listed by Whole Heart Realty LLC (541) 291-9780, Travis Moddison (805) 588-8452
Sold by Windermere Van Vleet & Assoc. (805) 588-8452, Claudette Moore