This is a carousel with tiles that activate property listing cards. Use the previous and next buttons to navigate.
1/1
$490,000
This is a carousel with tiles that activate property listing cards. Use the previous and next buttons to navigate.
1/1
Property Description
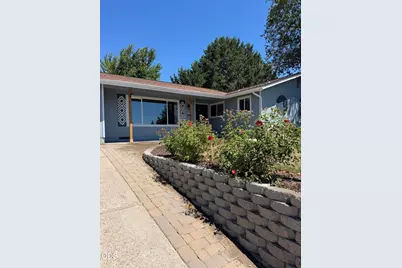
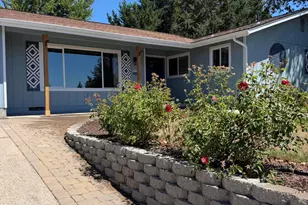
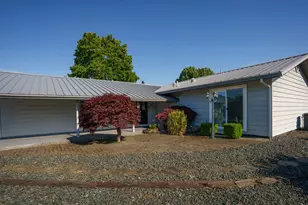
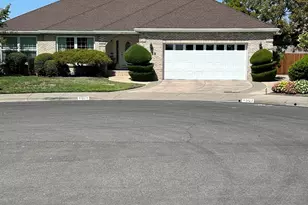
Welcome to your dream home in the heart of the coveted Lone Pine School District--a stunning, beautifully updated 4-bedroom ranch-style residence that masterfully blends modern elegance with everyday comfort. This exceptional property is truly a rare find, offering spacious living and thoughtful upgrades throughout. Step inside and be immediately drawn to the large, open kitchen--a chef's delight! Gleaming white cabinets and luxurious quartz countertops create a bright, inviting workspace, while vinyl plank flooring flows seamlessly underfoot. The kitchen is equipped with a stainless Jenn-Air downdraft range and oven, perfect for everything from weeknight meals to holiday feasts. Recessed lighting illuminates every corner, and the cozy fireplace in the adjacent living space sets the tone for relaxed gatherings. In November of 2023, a newer and fully permitted ADU was added-perfect for guests, extended family of rental income. VA loan @ 21/2% interest appears to be assumable to a vet
Full Property Details
Full Property Details for 1916 Inverness Dr
General
- Sold For: $490,000
- Taxes: $4,398 (2025)
- Status: Closed
- Type: Single Family
- Source: ODS
- MLS ID: 220212922
- Added to Site: 220 day(s) ago
Interior
- Rooms/Areas: Eating Area, Laundry, Kitchen, Living Room
- Interior Features: Breakfast Bar, Double Vanity, Kitchen Island, Primary Downstairs, Shower/Tub Combo, Solid Surface Counters, Tile Shower
- Fireplace: Yes
- Fireplace(s): Living Room, Wood Burning
- Appliances: Dishwasher, Disposal, Oven, Range, Refrigerator, Water Heater
- Flooring: Carpet, Tile, Vinyl
Rooms
Bathrooms
- Total Bathrooms: 2
- Full Bathrooms: 2
Bedrooms
- Total Bedrooms: 4
Additional Information
- Security/Safety: Carbon Monoxide Detector(s), Smoke Detector(s)
Parking
- Garage: Yes
- Garage Spaces: 2
- Parking Features: Attached, Concrete, Driveway, Garage Door Opener
- Parking: Attached, Concrete, Driveaway, Garage Door Opener
Location
- Area: 1945
- County: Jackson
- Subdivision: Hilton Heights Subdivision
- Cross Streets: Aitken Way
- Driving Directions: From East McAndrews Turn Left on N. Modoc and Right on Lone Pine and Left on Inverness. The home will be on your right
School Information
- Elementary School: Lone Pine Elem
- Middle School: Hedrick Middle
- High School: North Medford High
Heating & Cooling
- Air Conditioning: Yes
- Cooling Type: Ductless, Heat Pump
- Heating Type: Fireplace(s), Ductless, Forced Air, Heat Pump
Utilities
- Sewer: Public Sewer
- Water: Public
Structural Information
- Architectural Style: Ranch
- Construction: Frame
- Basement Desc.: None
- Foundation: Concrete Perimeter
- Roof: Composition
- Common Walls: No Common Walls
- Windows: Double Pane Windows, Vinyl Frames
- Stories/Levels: 1
- Square Feet: 2,309
- Sq. Ft. Source: Assessor
- Living Area: 2,309 Sq. Ft.
- Year Built: 1976
Lot Features
- Property View: Mountain(s), Neighborhood, Territorial
- Mountain views: Yes
- Lot Size (Acres): 0.18
- Lot Size (Sq. Ft.): 7,841
- Frontage: Other
- Street/Road Desc.: Paved
- Lot Features: Drip System, Fenced, Sprinklers In Front, Sprinklers In Rear
- Zoning: SFR-4
Financial Considerations
- Tax Amount: $4,398.05
- Tax Year: 2025
- Terms: Cash, Conventional, FHA, VA Loan
Disclosures and Reports
- Special Conditions: Standard
- Exclusions: none
- Inclusions: range and oven(2) refrigerator(2)dishwasher, washer heater, disposer
- APN: 10312860
- Section: Not Applicable
- Lot Number: 1700
Listed by Star Properties (541) 535-9999, Jack E Latvala
Sold by Windermere Van Vleet & Assoc2, Stephen Seus
Get Pre-Approved Today
Schools
Schools serving 1916 Inverness Dr
School District:Medford School District 549
| Name | Grades | Distance |
|---|---|---|
Lone Pine Elementary School 3158 Lone Pine Road, Medford, OR 97504 | K-5 | 0.2 mi |
Hedrick Middle School 1501 East Jackson Street, Medford, OR 97504 | 6-8 | 1.5 mi |
North Medford High School 1900 N Keene Way Dr, Medford, OR 97501 | 9-12 | 0.9 mi |
Disclaimer:
School attendance boundaries provided by ATTOM Data Solutions and are for reference only. Contact the school directly to verify enrollment eligibility.
Price & Sales History for 1916 Inverness Dr
Date
Details
Price
Change
Source
7/10/2026
Sold
$490,000
-3.92%
MLS
6/10/2026
Price Reduced
$510,000
-2.86%
MLS
5/07/2026
Price Reduced
$525,000
-4.37%
MLS
3/20/2026
Price Reduced
$549,000
-1.79%
MLS
2/05/2026
Price Reduced
$559,000
-1.93%
MLS
12/14/2025
Listed
$570,000
—
MLS
Disclaimer: Historical sales information is derived from public records provided by the county offices. Information is not guaranteed and should be independently verified.
1916 Inverness Drive, Medford, OR 97504 (MLS# 220212922) is a Single Family property that was sold at $490,000 on July 10, 2026. Want to learn more about 1916 Inverness Drive? Do you have questions about finding other Single Family real estate for sale in Medford? You can browse all Medford real estate or contact a Coldwell Banker agent to request more information.