This is a carousel with tiles that activate property listing cards. Use the previous and next buttons to navigate.
1/1
$205,000
This is a carousel with tiles that activate property listing cards. Use the previous and next buttons to navigate.
1/1
Property Description
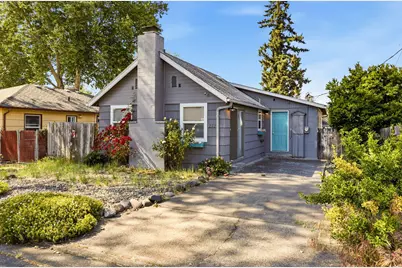
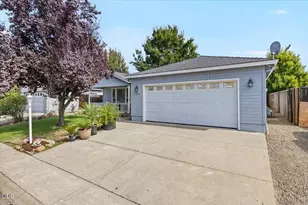
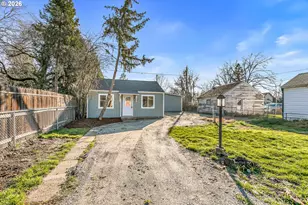
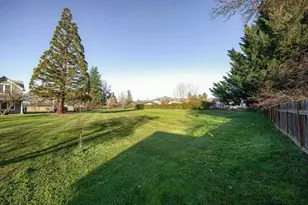
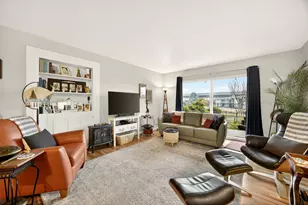
Charming single-level home. Large primary bedroom with two closets. Hardwood flooring in great room, dining room and laminate wood flooring in both bedrooms. Updated kitchen appliances, tile backslash, and Corian countertops. Window above kitchen sink. Cultured marble shower and vanity in the bathroom. Tile floors in the kitchen, laundry, bathroom, and hallway. Two sheds in backyard. Lots of natural light. Two areas for parking. Refrigerator is included. This home needs a new roof and is to be sold in as-is condition.
Full Property Details
Full Property Details for 212 Ogara St
General
- Sold For: $205,000
- Taxes: $1,621 (2025)
- Status: Closed
- Type: Single Family
- Source: ODS
- MLS ID: 220221302
- Added to Site: 146 day(s) ago
Interior
- Rooms/Areas: Dining Room, Laundry, Kitchen, Primary Room
- Interior Features: Linen Closet, Primary Downstairs, Solid Surface Counters
- Fireplace: Yes
- Fireplace(s): Great Room, Wood Burning
- Appliances: Dishwasher, Disposal, Microwave, Oven, Range, Refrigerator
- Flooring: Hardwood, Laminate, Simulated Wood, Tile
Rooms
Bathrooms
- Total Bathrooms: 1
- Full Bathrooms: 1
Bedrooms
- Total Bedrooms: 2
Parking
- Parking Features: Concrete, Driveway
- Parking: Concrete, Driveaway
Location
- Area: 984
- County: Jackson
- Subdivision: Orchard Addition
- Cross Streets: Holly
- Driving Directions: Barnett Road to South on Holly Street. Right on Ogara.
School Information
- Elementary School: Jefferson Elem
- Middle School: Oakdale Middle
- High School: South Medford High
Heating & Cooling
- Air Conditioning: Yes
- Cooling Type: Wall/Window Unit(s)
- Heating Type: Baseboard
Utilities
- Sewer: Public Sewer
- Water: Public
Structural Information
- Architectural Style: Craftsman
- Construction: Frame
- Basement Desc.: None
- Foundation: Block
- Roof: Composition
- Common Walls: No Common Walls
- Windows: Aluminum Frames, Vinyl Frames
- Stories/Levels: 1
- Square Feet: 984
- Sq. Ft. Source: Assessor
- Living Area: 984 Sq. Ft.
- Year Built: 1951
Additional Structures
- Other Structures: Shed(s)
Lot Features
- Lot Size (Acres): 0.08
- Lot Size (Sq. Ft.): 3,485
- Lot Features: Fenced, Level
- Zoning: SFR-10
Financial Considerations
- Tax Amount: $1,621.45
- Tax Year: 2025
- Terms: Cash
Disclosures and Reports
- Special Conditions: Standard
- Inclusions: Refrigerator and back yard sheds
- APN: 10379209
- Section: Not Applicable
Listed by John L. Scott Medford (541) 779-3611, Shannon Mahar-Krug (541) 779-3611
Sold by Windermere Van Vleet & Assoc. (541) 779-3611, Stephen Seus
Get Pre-Approved Today
Schools
Schools serving 212 Ogara St
School District:Medford School District 549
| Name | Grades | Distance |
|---|---|---|
Jefferson Elementary School, Medford, OR 333 Holmes Avenue, Medford, OR 97501 | K-5 | 0.4 mi |
South Medford High School 1551 Cunningham Avenue, Medford, OR 97501 | 9-12 | 1.4 mi |
Disclaimer:
School attendance boundaries provided by ATTOM Data Solutions and are for reference only. Contact the school directly to verify enrollment eligibility.
Price & Sales History for 212 Ogara St
Date
Details
Price
Change
Source
5/22/2026
Sold
$205,000
-12.77%
MLS
5/14/2026
Listed
$235,000
—
MLS
Disclaimer: Historical sales information is derived from public records provided by the county offices. Information is not guaranteed and should be independently verified.
212 Ogara Street, Medford, OR 97501 (MLS# 220221302) is a Single Family property that was sold at $205,000 on May 22, 2026. Want to learn more about 212 Ogara Street? Do you have questions about finding other Single Family real estate for sale in Medford? You can browse all Medford real estate or contact a Coldwell Banker agent to request more information.