This is a carousel with tiles that activate property listing cards. Use the previous and next buttons to navigate.
1/1
$545,000
This is a carousel with tiles that activate property listing cards. Use the previous and next buttons to navigate.
1/1
Property Description
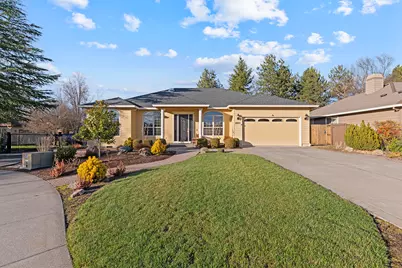
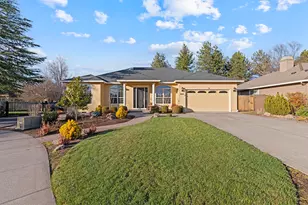
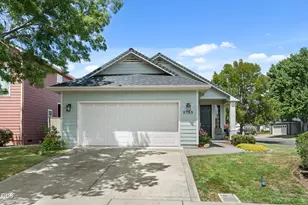
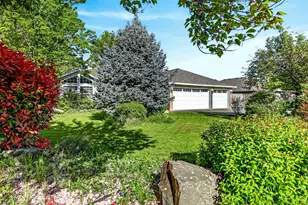
Experience elevated living in this beautifully updated 3 bed, 2 bath home offering 1,848 sq ft of refined comfort. Rich acacia wood floors flow through an open-concept design into an elegant kitchen and formal dining space, perfect for effortless entertaining. The serene primary suite features a spa-inspired bath with a stunning walk-in tile shower, while two additional bedrooms and a dedicated office provide both privacy and flexibility. Step outside to a private backyard retreat, complemented by a 12x12 insulated shop ideal for hobbies or storage. Ideally situated in a quiet, sought-after neighborhood near a creek, scenic walking paths, wineries, golf, and the hospital; this home delivers a seamless blend of luxury, location, and lifestyle.
Full Property Details
Full Property Details for 3503 Alderwood Dr
General
- Sold For: $545,000
- Taxes: $3,799 (2025)
- Status: Closed
- Type: Single Family
- Source: ODS
- MLS ID: 220215550
- Added to Site: 154 day(s) ago
Interior
- Rooms/Areas: Breakfast Nook, Dining Room, Laundry, Kitchen, Office, Living Room, Primary Room
- Interior Features: Ceiling Fan(s), Double Vanity, Granite Counters, Tile Shower, Vaulted Ceiling(s), Walk-In Closet(s)
- Fireplace: Yes
- Fireplace(s): Gas
- Appliances: Dishwasher, Dryer, Microwave, Refrigerator, Washer, Water Heater
- Flooring: Carpet, Simulated Wood, Tile, Vinyl, Other
Rooms
Bathrooms
- Total Bathrooms: 2
- Full Bathrooms: 2
Bedrooms
- Total Bedrooms: 3
Additional Information
- Security/Safety: Carbon Monoxide Detector(s), Smoke Detector(s)
Parking
- Garage: Yes
- Garage Spaces: 2
- Parking Features: Attached, Driveway
- Parking: Attached, Driveaway
Location
- Area: 1848
- County: Jackson
- Subdivision: Larson Creek Estates Phase 3
- Driving Directions: North Phoenix to right on Creek View to left onto Larson Creek and right on Alderwood Drive. Home on the right hand side.
School Information
- Elementary School: Check with District
- Middle School: Check with District
- High School: Check with District
Heating & Cooling
- Central air: Yes
- Air Conditioning: Yes
- Cooling Type: Central Air
- Heating Type: Forced Air, Natural Gas
Utilities
- Sewer: Public Sewer
- Water: Public
Structural Information
- Architectural Style: Contemporary
- Construction: Frame
- Foundation: Concrete Perimeter
- Roof: Composition
- Common Walls: No Common Walls
- Windows: Double Pane Windows, Vinyl Frames
- Stories/Levels: 1
- Square Feet: 1,848
- Sq. Ft. Source: Assessor
- Living Area: 1,848 Sq. Ft.
- Year Built: 1996
Additional Structures
- Other Structures: Storage
Lot Features
- Property View: Park/Greenbelt, Territorial
- Lot Size (Acres): 0.18
- Lot Size (Sq. Ft.): 7,841
- Lot Features: Drip System, Fenced, Sprinkler Timer(s), Sprinklers In Front, Sprinklers In Rear
- Zoning: SFR-4
Water Features
- Water Front: Yes
Financial Considerations
- Tax Amount: $3,799.22
- Tax Year: 2025
- Terms: Cash, Conventional, FHA, VA Loan
Disclosures and Reports
- Special Conditions: Standard
- APN: 10877571
- Section: Not Applicable
Listed by John L. Scott Medford (541) 779-3611, Michelle Thomas (541) 840-6369
Sold by John L. Scott Medford (541) 840-6369, Bruce McLeod
Get Pre-Approved Today
Schools
Schools serving 3503 Alderwood Dr
School District:Phoenix-Talent School District 4
| Name | Grades | Distance |
|---|---|---|
Orchard Hill Elementary School 1011 La Loma Drive, Medford, OR 97504 | K-5 | 0.6 mi |
Talent Middle School 102 Christian Avenue, Talent, OR 97540 | 6-8 | 5.2 mi |
Phoenix High School 745 North Rose Street, Phoenix, OR 97535 | 9-12 | 2.5 mi |
Disclaimer:
School attendance boundaries provided by ATTOM Data Solutions and are for reference only. Contact the school directly to verify enrollment eligibility.
Price & Sales History for 3503 Alderwood Dr
Date
Details
Price
Change
Source
6/12/2026
Sold
$545,000
-2.68%
MLS
4/14/2026
Price Reduced
$560,000
-2.61%
MLS
3/11/2026
Price Reduced
$575,000
-3.36%
MLS
2/18/2026
Listed
$595,000
—
MLS
Disclaimer: Historical sales information is derived from public records provided by the county offices. Information is not guaranteed and should be independently verified.
3503 Alderwood Drive, Medford, OR 97504 (MLS# 220215550) is a Single Family property that was sold at $545,000 on June 12, 2026. Want to learn more about 3503 Alderwood Drive? Do you have questions about finding other Single Family real estate for sale in Medford? You can browse all Medford real estate or contact a Coldwell Banker agent to request more information.