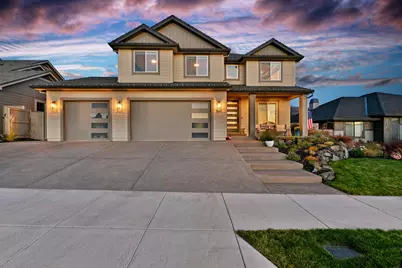
This is a carousel with tiles that activate property listing cards. Use the previous and next buttons to navigate.
1/1
$1,030,000
This is a carousel with tiles that activate property listing cards. Use the previous and next buttons to navigate.
1/1
Property Description
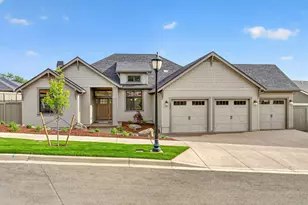
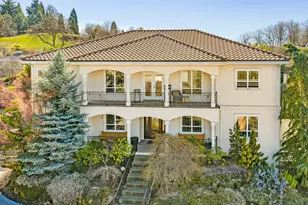
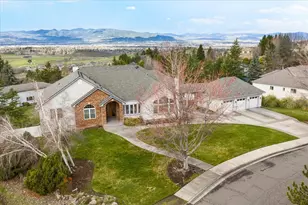
Experience luxury living in this beautifully appointed home featuring 4 spacious bedrooms plus a dedicated office, perfect for remote work or creative space. Located in the prestigious Summerfield Subdivision, this home offers lovely views that bring the outdoors in. The heart of the home is a gourmet kitchen with a large island ideal for entertaining, custom cabinetry, & premium finishes that blend style & functionality. Open-concept living areas, high ceilings, gas fireplace & abundant natural light complete this rare blend of sophistication & comfort. The expansive primary suite is a true retreat, showcasing a spa-inspired bathroom w/dual vanities & a soaking tub & His & Hers walk-in closets designed for optimal organization. Enjoy the beautifully landscaped backyard featuring a covered patio, a custom covered entertainment building, & serene surroundings perfect for gatherings or quiet evenings. 3 car garage w/room for all your toys. Truly a spectacular home in an ideal location!
Full Property Details
Full Property Details for 561 Autumn Hls Dr
General
- Sold For: $1,030,000
- Taxes: $7,764 (2025)
- Status: Closed
- Type: Single Family
- Source: ODS
- MLS ID: 220210982
- Added to Site: 345 day(s) ago
Interior
- Rooms/Areas: Laundry, Kitchen, Office, Primary Room
- Interior Features: Built-in Features, Ceiling Fan(s), Double Vanity, Kitchen Island, Linen Closet, Open Floorplan, Pantry, Shower/Tub Combo, Solid Surface Counters, Tile Shower, Vaulted Ceiling(s), Walk-In Closet(s)
- Fireplace: Yes
- Fireplace(s): Gas, Great Room
- Appliances: Instant Hot Water, Dishwasher, Disposal, Microwave, Oven, Range, Range Hood, Refrigerator, Tankless Water Heater
- Flooring: Carpet, Hardwood, Tile
Rooms
Bathrooms
- Total Bathrooms: 3
- Full Bathrooms: 2
- Half Bathrooms: 1
Bedrooms
- Total Bedrooms: 4
Additional Information
- Security/Safety: Carbon Monoxide Detector(s), Smoke Detector(s)
Parking
- Garage: Yes
- Garage Spaces: 3
- Parking Features: Attached, Driveway, Garage Door Opener
- Parking: Attached, Driveaway, Garage Door Opener
Location
- Area: 3015
- County: Jackson
- Subdivision: Summerfield Subdivision
School Information
- Elementary School: Hoover Elem
- Middle School: Oakdale Middle
- High School: South Medford High
Heating & Cooling
- Central air: Yes
- Air Conditioning: Yes
- Cooling Type: Central Air, ENERGY STAR Qualified Equipment
- Heating Type: ENERGY STAR Qualified Equipment, Forced Air, Natural Gas
Utilities
- Sewer: Public Sewer
- Water: Public
Structural Information
- Architectural Style: Craftsman
- Construction: Frame
- Foundation: Concrete Perimeter
- Roof: Composition
- Common Walls: No Common Walls
- Windows: Double Pane Windows, Vinyl Frames
- Stories/Levels: 2
- Square Feet: 3,015
- Sq. Ft. Source: Builder
- Living Area: 3,015 Sq. Ft.
- Year Built: 2023
Additional Structures
- Other Structures: Other
Lot Features
- Property View: Mountain(s), Neighborhood, Territorial
- Mountain views: Yes
- Lot Size (Acres): 0.21
- Lot Size (Sq. Ft.): 9,148
- Lot Features: Drip System, Fenced, Landscaped, Sprinkler Timer(s), Sprinklers In Front, Sprinklers In Rear
- Zoning: SFR-4
Financial Considerations
- Tax Amount: $7,764.2
- Tax Year: 2025
- Terms: Cash, Conventional, FHA, VA Loan
Disclosures and Reports
- Special Conditions: Standard
- APN: 11012672
- Section: Not Applicable
- Lot Number: 1110
Listed by John L. Scott Medford (541) 779-3611, Sara DeVries (541) 890-7458
Sold by John L Scott Ashland (541) 890-7458, DeAnna & Dyan
Get Pre-Approved Today
Schools
Schools serving 561 Autumn Hls Dr
School District:Medford School District 549
| Name | Grades | Distance |
|---|---|---|
Hoover Elementary School, Medford, OR 2323 Siskiyou Boulevard, Medford, OR 97504 | K-5 | 2 mi |
Hedrick Middle School 1501 East Jackson Street, Medford, OR 97504 | 6-8 | 2.9 mi |
South Medford High School 1551 Cunningham Avenue, Medford, OR 97501 | 9-12 | 4.9 mi |
Disclaimer:
School attendance boundaries provided by ATTOM Data Solutions and are for reference only. Contact the school directly to verify enrollment eligibility.
Price & Sales History for 561 Autumn Hls Dr
Date
Details
Price
Change
Source
5/05/2026
Sold
$1,045,000
—
MLS
3/10/2026
Price Reduced
$1,045,000
-0.48%
MLS
10/24/2025
Listed
$1,050,000
—
MLS
Disclaimer: Historical sales information is derived from public records provided by the county offices. Information is not guaranteed and should be independently verified.
561 Autumn Hills Drive, Medford, OR 97504 (MLS# 220210982) is a Single Family property that was sold at $1,030,000 on May 05, 2026. Want to learn more about 561 Autumn Hills Drive? Do you have questions about finding other Single Family real estate for sale in Medford? You can browse all Medford real estate or contact a Coldwell Banker agent to request more information.