This is a carousel with tiles that activate property listing cards. Use the previous and next buttons to navigate.
1/1
$330,000
This is a carousel with tiles that activate property listing cards. Use the previous and next buttons to navigate.
1/1
Property Description
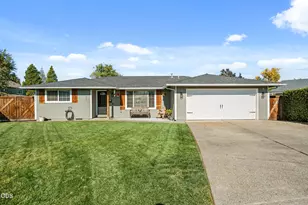
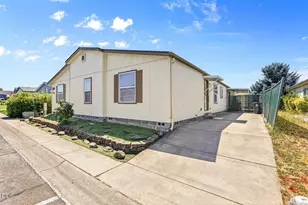
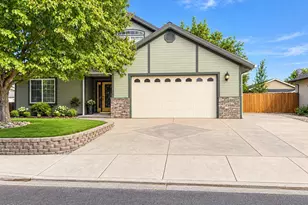
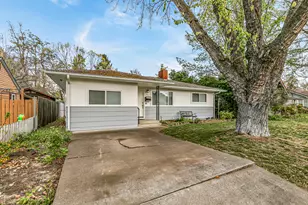
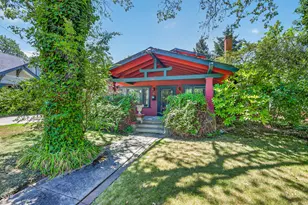
New roof installed 2025! Move-in ready and thoughtfully updated, this 3-bedroom, 1-bath home offers exceptional value at an accessible price point. Recent improvements include all-new flooring throughout, with durable LVP in the main living areas and new carpet in the bedrooms--clean, modern, and ready for immediate use. The functional floor plan provides comfortable everyday living, complemented by an updated kitchen and good natural light. Out back, enjoy a spacious and private backyard--ideal for relaxing, gardening, pets, or entertaining--while still being easy to maintain. A standout feature of the property is the detached shop, currently used as a home gym and storage space. This flexible space adds real utility and is an uncommon bonus at this price point, perfect for hobbies, fitness, or extra workspace. With no major projects needed, a usable yard, and valuable shop space, this home presents a rare combination of price, condition, and functionality that's hard to find.
Full Property Details
Full Property Details for 624 S Ivy St
General
- Sold For: $330,000
- Taxes: $2,023 (2025)
- Status: Closed
- Type: Single Family
- Source: ODS
- MLS ID: 220215025
- Added to Site: 92 day(s) ago
Interior
- Rooms/Areas: Eating Area, Kitchen, Living Room
- Appliances: Dishwasher, Oven, Range, Refrigerator, Water Heater
- Flooring: Carpet, Simulated Wood, Vinyl
Rooms
Bathrooms
- Total Bathrooms: 1
- Full Bathrooms: 1
Bedrooms
- Total Bedrooms: 3
Parking
- Garage: Yes
- Garage Spaces: 1
- Parking Features: Asphalt, Detached, Driveway, Workshop in Garage
- Parking: Primary Suite, Detached, Driveaway
Location
- Area: 1229
- County: Jackson
- Subdivision: South Park Addition
School Information
- Elementary School: Jefferson Elem
- Middle School: Check with District
- High School: South Medford High
Heating & Cooling
- Central air: Yes
- Air Conditioning: Yes
- Cooling Type: Central Air
- Heating Type: Forced Air, Natural Gas
Utilities
- Sewer: Public Sewer
- Water: Public
Structural Information
- Architectural Style: Other
- Foundation: Concrete Perimeter
- Roof: Composition
- Common Walls: No Common Walls
- Stories/Levels: 1
- Square Feet: 1,229
- Sq. Ft. Source: Assessor
- Living Area: 1,229 Sq. Ft.
- Year Built: 1940
Lot Features
- Lot Size (Acres): 0.11
- Lot Size (Sq. Ft.): 4,792
- Zoning: Sfr-10
Financial Considerations
- Tax Amount: $2,023.62
- Tax Year: 2025
- Terms: Cash, Conventional, FHA, VA Loan
Disclosures and Reports
- Special Conditions: Standard
- APN: 10374152
- Section: Not Applicable
Listed by RE/MAX Integrity Grants Pass (541) 955-8483, Guy Meade (541) 660-4233
Sold by eXp Realty, LLC (541) 660-4233, Rick Beard
Get Pre-Approved Today
Schools
Schools serving 624 S Ivy St
School District:Medford School District 549
| Name | Grades | Distance |
|---|---|---|
Jefferson Elementary School, Medford, OR 333 Holmes Avenue, Medford, OR 97501 | K-5 | 0.7 mi |
South Medford High School 1551 Cunningham Avenue, Medford, OR 97501 | 9-12 | 1.4 mi |
Disclaimer:
School attendance boundaries provided by ATTOM Data Solutions and are for reference only. Contact the school directly to verify enrollment eligibility.
Price & Sales History for 624 S Ivy St
Date
Details
Price
Change
Source
6/16/2026
Sold
$330,000
3.12%
MLS
5/14/2026
Price Reduced
$320,000
-1.54%
MLS
2/11/2026
Listed
$325,000
—
MLS
Disclaimer: Historical sales information is derived from public records provided by the county offices. Information is not guaranteed and should be independently verified.
624 S Ivy Street, Medford, OR 97501 (MLS# 220215025) is a Single Family property that was sold at $330,000 on June 16, 2026. Want to learn more about 624 S Ivy Street? Do you have questions about finding other Single Family real estate for sale in Medford? You can browse all Medford real estate or contact a Coldwell Banker agent to request more information.