This is a carousel with tiles that activate property listing cards. Use the previous and next buttons to navigate.
1/44
$415,000
This is a carousel with tiles that activate property listing cards. Use the previous and next buttons to navigate.
1/44
Property Description
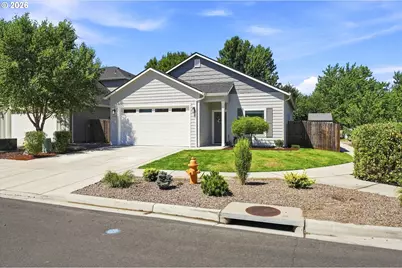
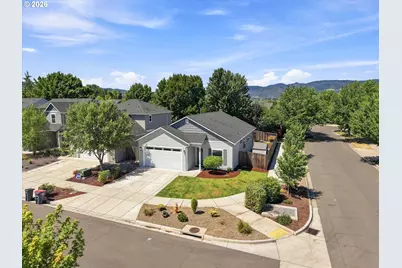
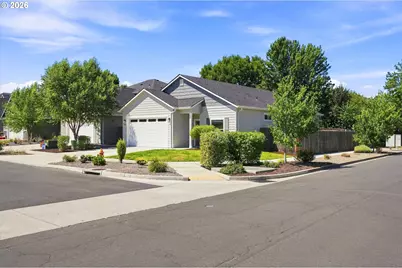
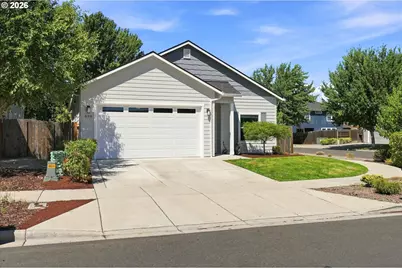
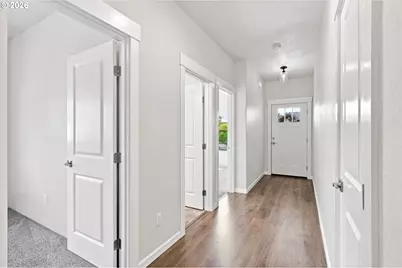
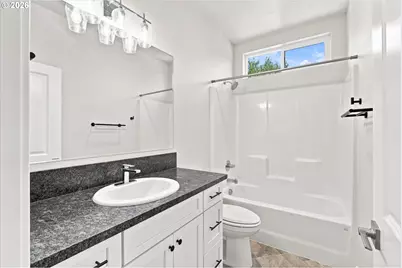
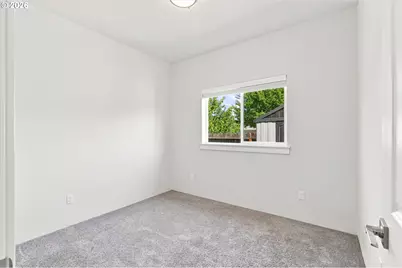
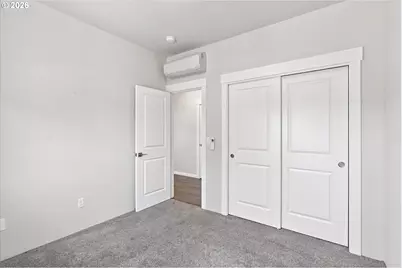
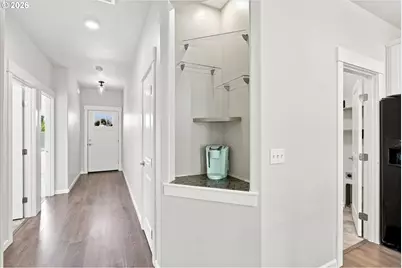
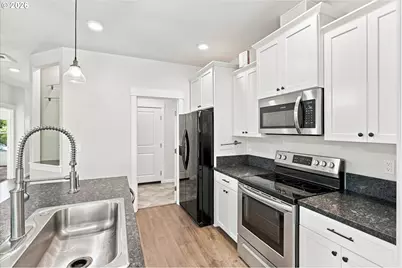
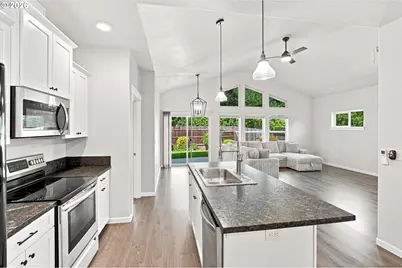
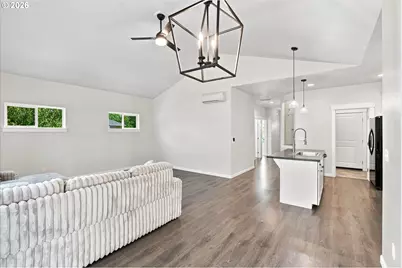
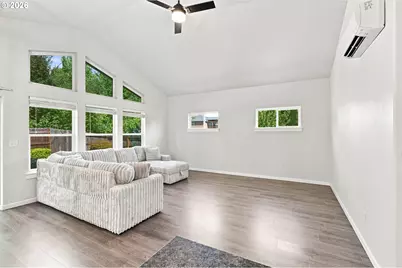
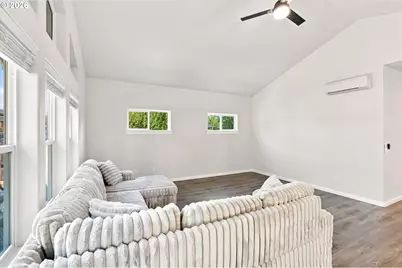
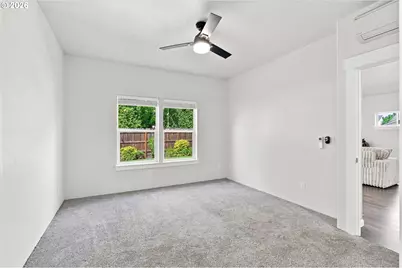
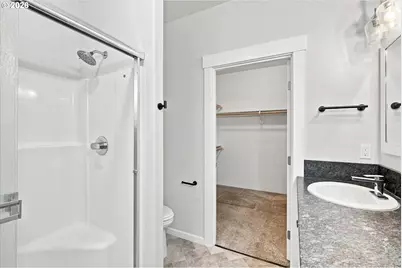
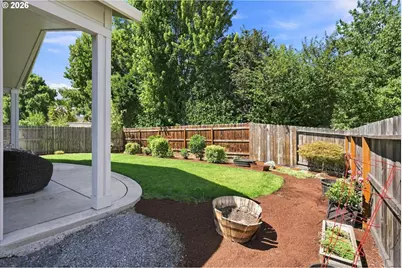
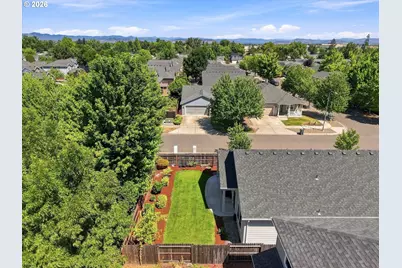
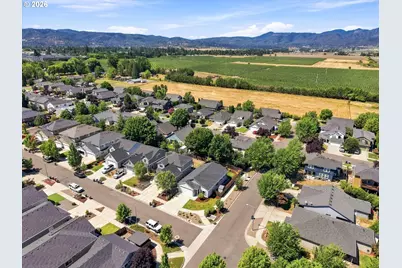
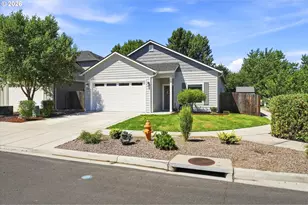
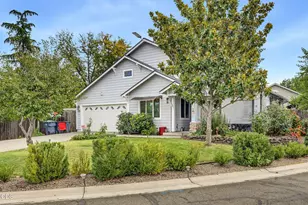
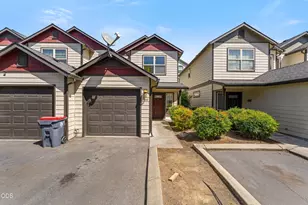
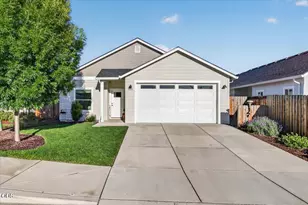
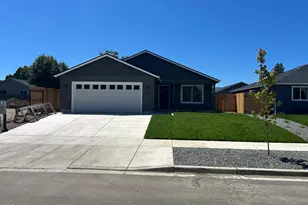
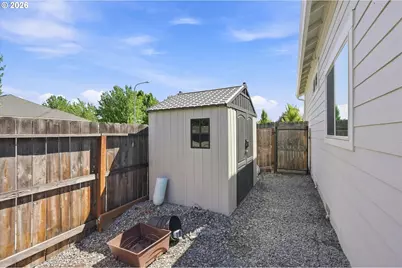
Nestled on a desirable corner lot, this beautiful home invites you to experience approximately 1,300 square feet of thoughtfully designed living space featuring three bedrooms and two bathrooms. From the moment you arrive, the professionally landscaped grounds-complete with front and back-yard sprinkler systems-signal that pride of ownership resides here. Listing Agent is related to seller.Inside, an open-concept floor plan creates an effortless flow between living and gathering areas. Vaulted ceilings in the living room lend an airy, expansive quality, while gable windows welcome abundant natural light throughout the day. Beautiful laminate flooring extends across the interior, offering both durability and understated elegance.The kitchen stands as a true centerpiece, showcasing granite countertops and a functional island ideal for meal preparation, casual dining, or the occasional impromptu gathering. Adjoining spaces make entertaining a genuine pleasure, whether hosting a holiday dinner or simply enjoying a quiet evening at home.The primary suite provides a restful retreat, complete with a generous walk-in closet that accommodates even the most enthusiastic wardrobe. Two additional bedrooms offer versatility for family, guests, or a dedicated home office.Head outdoors to a spacious backyard that makes the most of this generous lot. A covered patio offers a comfortable spot for relaxing year-round, while the ample grounds provide plenty of room for weekend barbecues, garden projects, or simply unwinding beneath the open sky. A convenient tool shed rounds out the space, ideal for storage and hobbies alike.This home is located in the desirable Heritage Place II neighborhood. Positioned less than a mile from Wes Howard Memorial Sports Park (Rogue X), residents enjoy easy access to recreation and green space. Arrange your private viewing today.
Full Property Details
Full Property Details for 699 Kaitlin Ln
General
- Price: $415,000
- Taxes: $3,507 (2025)
- Status: Active
- Type: Single Family
- Source: RWMLS
- MLS ID: 466247211
- Updated: 7/29/2026
- Added to Site: 8 day(s) ago
Interior
- Interior Features: Garage Door Opener, Granite, High Ceilings, High Speed Internet, Laminate Flooring, Laundry, Sprinkler, Vaulted Ceiling(s), Vinyl Floor
- Appliances: Cooktop, Dishwasher, Disposal, Free-Standing Range, Free-Standing Refrigerator, Granite, Island, Microwave, Range Hood
Rooms
Bathrooms
- Total Bathrooms: 2
- Full Bathrooms: 2
- Main - Full Baths: 2
Bedrooms
- Total Bedrooms: 3
- Primary Bedroom: Main
- Bedroom 2: Main
- Bedroom 3: Main
Other Rooms
- Living Room: Main
- Kitchen: Main
- Dining Room: Main
Exterior
- Exterior Features: Covered Patio, Fenced, Sprinkler, Tool Shed, Yard
Parking
- Garage: Yes
- Attached garage: Yes
- Total Spaces: 2
- Parking Features: Driveway
Location
- County: Jackson
- Driving Directions: From North Ross Ln turn onto Maple Park. Home is on the corneer of Maple Park and Kaitlin Ln
School Information
- Elementary School: Oak Grove
- Middle School: McLoughlin
- High School: South Medford
Community
- Community Name: 802 - Jackson Co: West Medford
Heating & Cooling
- Air Conditioning: Yes
- Cooling Type: Heat Pump, Mini Split
- Heating Type: Ductless, Heat Pump, Mini Split
- Heating Fuel: Electricity
Utilities
- Sewer: Public Sewer
- Water: Public Water
Structural Information
- Property Detached: Yes
- Architectural Style: 1 Story, Contemporary
- Basement Desc.: None
- Roof: Composition
- Windows: Vinyl Frames
- Stories/Levels: 1
- Square Feet: 1,300
- Year Built: 2019
- Property Condition: Approximately
Lot Features
- Lot Size (Acres): 0.11
- Lot Size (Sq. Ft.): 4,791
- Lot Size: 3, 000 to 4, 999 SqFt
- Frontage: Paved
- Lot Features: Corner Lot, Level
Financial Considerations
- Tax Amount: $3,507.61
- Tax Year: 2025
- Terms: Cash, Conventional, FHA, VA Loan
Disclosures and Reports
- Legal Description: 37-2W-23 DC
- Disclosures/Reports: Disclosure
- Property ID: 11008702
Listed by Copper Tree Realty (541) 396-6654, Laurie Wilson (541) 290-2290
Get Pre-Approved Today
Get a Great Insurance Rate
Schools
Schools serving 699 Kaitlin Ln
School District:Medford School District 549
| Name | Grades | Distance |
|---|---|---|
Oak Grove Elementary School, Medford, OR 2838 West Main Street, Medford, OR 97501 | K-5 | 0.7 mi |
South Medford High School 1551 Cunningham Avenue, Medford, OR 97501 | 9-12 | 1.9 mi |
Disclaimer:
School attendance boundaries provided by ATTOM Data Solutions and are for reference only. Contact the school directly to verify enrollment eligibility.
Price & Sales History for 699 Kaitlin Ln
Date
Details
Price
Change
Source
7/29/2026
Listed
$415,000
8.5%
MLS
11/15/2024
Sold
$382,500
—
Public Record
Disclaimer: Historical sales information is derived from public records provided by the county offices. Information is not guaranteed and should be independently verified.
Tax History
Tax History for 699 Kaitlin Ln
Year
Property Taxes
Change
Tax Assessment
Change
2025
$3,508
—
$234,720
-1%
2025
$3,508
2%
$236,790
3%
2024
$3,434
3%
$229,900
3%
2023
$3,329
5%
$223,210
6%
2021
$3,164
-3%
$210,400
-3%
2022
$3,248
3%
$216,710
45%
2021
$3,164
—
$149,420
—
Disclaimer: Historical tax information is derived from public records provided by the county offices. Information is not guaranteed and should be independently verified.
Estimate the Cost
Estimate the Cost for 699 Kaitlin Ln
699 Kaitlin Ln, Medford, OR 97501 (MLS# 466247211) is a Single Family property with 3 bedrooms and 2 full bathrooms. 699 Kaitlin Ln is currently listed for $415,000 and was received on July 29, 2026. Want to learn more about 699 Kaitlin Ln? Do you have questions about finding other Single Family real estate for sale in Medford? You can browse all Medford real estate or contact a Coldwell Banker agent to request more information.