This is a carousel with tiles that activate property listing cards. Use the previous and next buttons to navigate.
1/78
$700,000
This is a carousel with tiles that activate property listing cards. Use the previous and next buttons to navigate.
1/78
Property Description
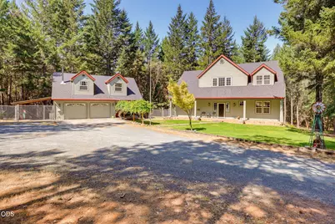
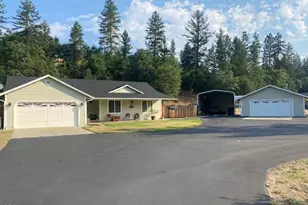
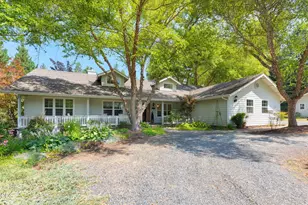
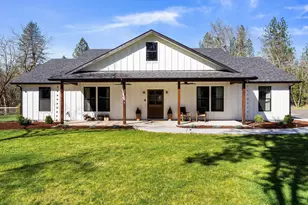
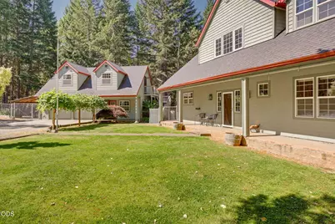
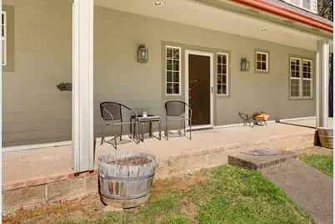
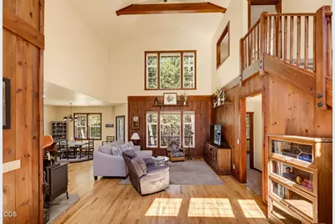
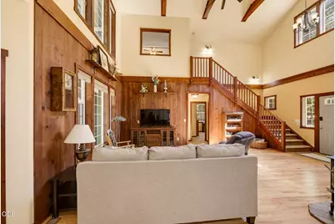
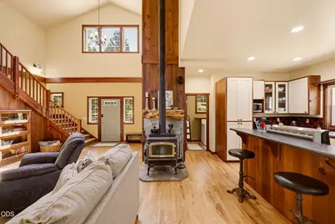
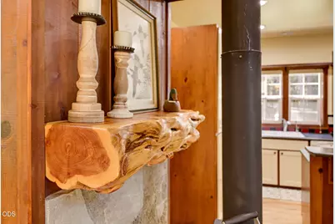
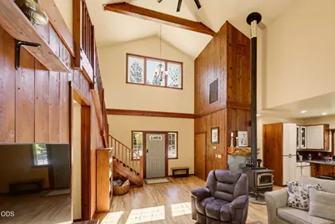
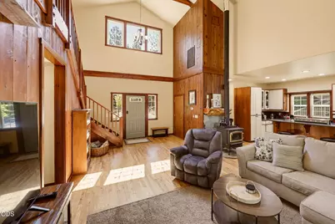
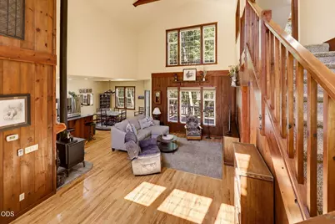
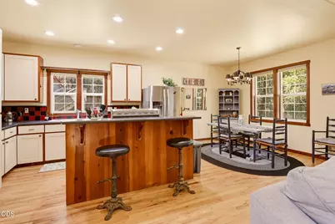
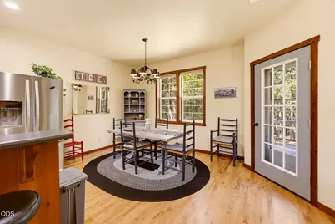
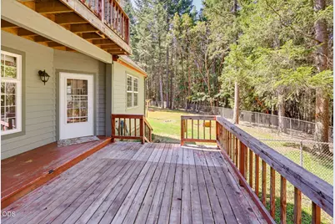
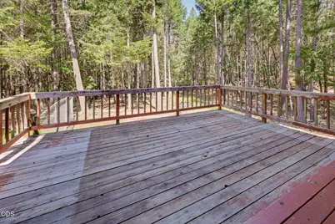
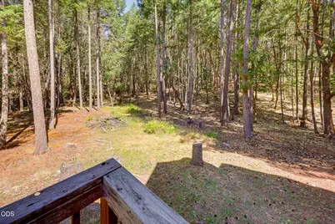
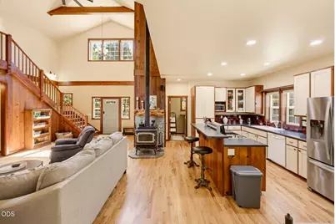
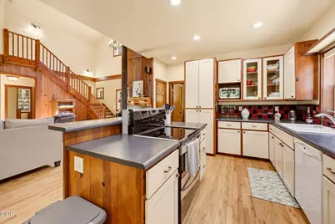
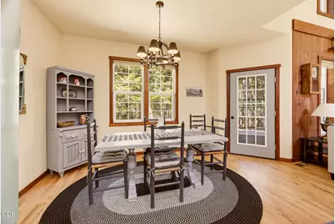
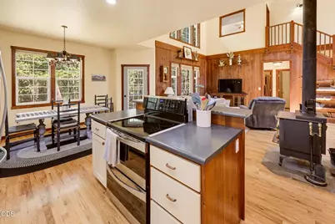
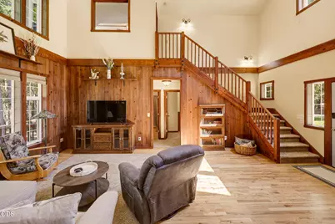
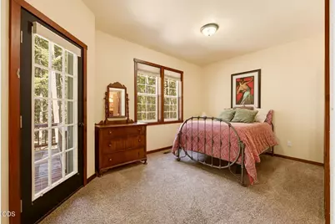
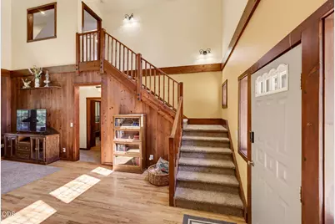
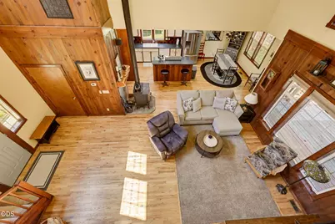
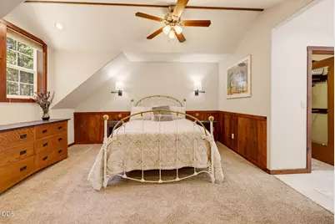
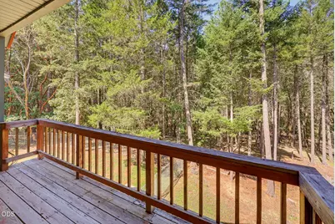
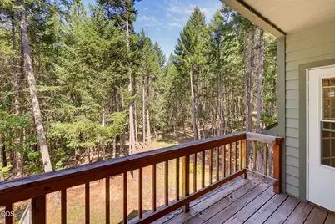
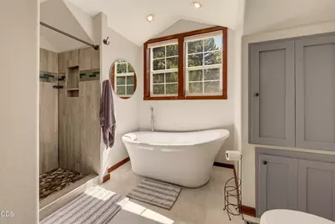
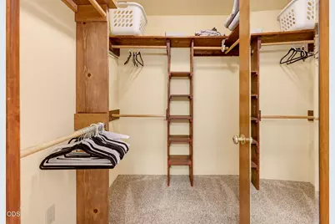
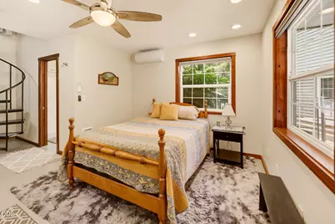
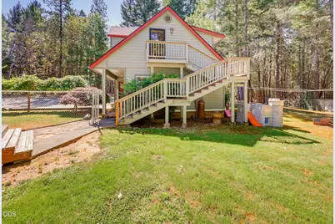
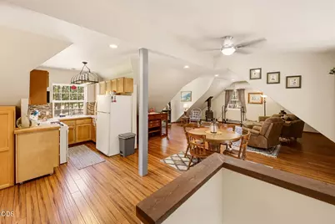
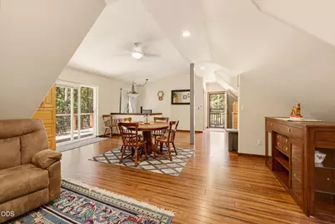
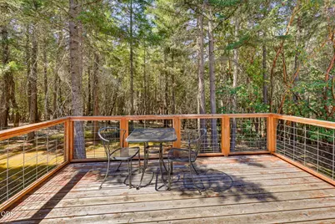
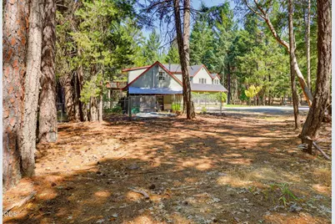
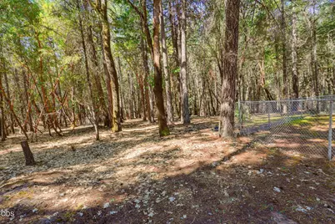
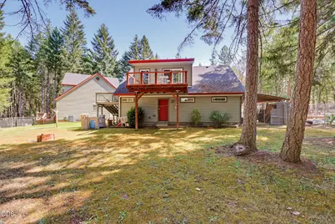
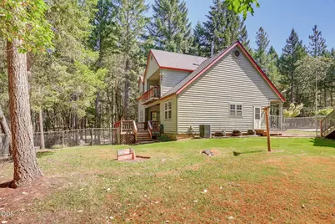
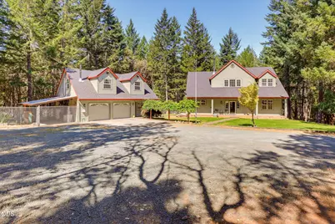
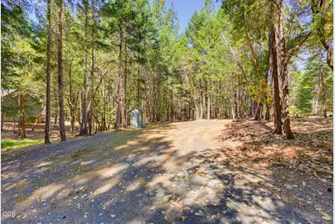
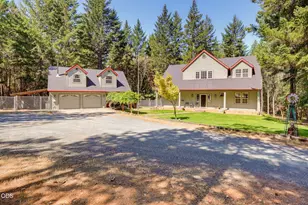
Escape to the country & enjoy the peaceful & natural setting of this beautiful home on 2.71 level acres, complete with main home of 1700 sq ft, 3 beds, 2 full baths, open floor plan, hardwood floors, plus an 840 sq ft 2 car garage with 3rd bay finished as a lovely guest room with full bath & an upstairs studio apartment (appx 540 sq ft) with nice deck in back. The main home also features an abundance of windows making it light & bright, a newly updated primary suite with walk in closet, tile shower & soaking tub, cozy woodstove in the great room with beautiful handcrafted rustic mantel & large ceiling fan to keep the air moving. Relax on the covered front porch or on the back deck. There is even a balcony off the primary suite. Exterior features include an RV pad with electric & water hook-ups, fenced yard, fenced garden area with raised beds & gated entry. You will love the park-like setting too where you can enjoy wildlife & serenity. Is this YOUR NEW HOME?
Full Property Details
Full Property Details for 255 Janice Way
General
- Price: $700,000
- Taxes: $2,872 (2025)
- Status: Active
- Type: Single Family
- Source: ODS
- MLS ID: 220224141
- Updated: 6/26/2026
- Added to Site: 72 day(s) ago
Interior
- Rooms/Areas: Eating Area, Laundry, Kitchen, Primary Room
- Interior Features: Breakfast Bar, Built-in Features, Ceiling Fan(s), Double Vanity, Kitchen Island, Laminate Counters, Open Floorplan, Pantry, Shower/Tub Combo, Soaking Tub, Tile Counters, Tile Shower, Vaulted Ceiling(s), Walk-In Closet(s)
- Fireplace: Yes
- Fireplace(s): Great Room, Wood Burning
- Appliances: Dishwasher, Disposal, Dryer, Microwave, Range, Refrigerator, Washer, Water Heater
- Flooring: Carpet, Laminate, Tile
Rooms
Bathrooms
- Total Bathrooms: 2
- Full Bathrooms: 2
Bedrooms
- Total Bedrooms: 3
Additional Information
- Security/Safety: Carbon Monoxide Detector(s), Smoke Detector(s)
Parking
- Garage: Yes
- Garage Spaces: 2
- Parking Features: Detached, Detached Carport, Driveway, Garage Door Opener, Gated, Gravel, RV Access/Parking, Workshop in Garage
- Parking: Detached, Detached Carport, Driveaway, Garage Door Opener, Gated
Location
- Area: 1700
- County: Josephine
- Subdivision: N/A
- Cross Streets: East Crow Rd.
- Driving Directions: I-5 to Exit 61, west through Merlin, turns into Galice Rd., right on Crow Rd., right on East Crow Rd., right on Janice to address on the right.
School Information
- Elementary School: Manzanita Elem
- Middle School: Fleming Middle
- High School: North Valley High
Heating & Cooling
- Central air: Yes
- Air Conditioning: Yes
- Cooling Type: Central Air, Heat Pump
- Heating Type: Electric, Heat Pump, Wood
Utilities
- Sewer: Septic Tank, Standard Leach Field
- Water: Private, Well
- Well: Yes
Structural Information
- Architectural Style: Craftsman, Traditional
- Construction: Frame
- Exterior Const.: RV Hookup
- Basement Desc.: None
- Foundation: Concrete Perimeter
- Roof: Composition
- Common Walls: No Common Walls
- Windows: Double Pane Windows, Vinyl Frames
- Stories/Levels: 2
- Square Feet: 2,240
- Sq. Ft. Source: Assessor
- Living Area: 2,240 Sq. Ft.
- Year Built: 1994
Additional Structures
- Other Structures: Guest House
Lot Features
- Property View: Forest, Territorial
- Lot Size (Acres): 2.71
- Lot Size (Sq. Ft.): 118,048
- Street/Road Desc.: Paved
- Irrigation System: On Site Well
- Lot Features: Drip System, Fenced, Garden, Landscaped, Level, Sprinkler Timer(s), Sprinklers In Front, Sprinklers In Rear, Wooded
- Zoning: Rr2 5; Rural Res 2 5 Ac
Financial Considerations
- Tax Amount: $2,872.23
- Tax Year: 2025
- Terms: Cash, Conventional, FHA, VA Loan
Disclosures and Reports
- Special Conditions: Standard
- Exclusions: shelving & cupboards in garage & workbench in garage.
- Inclusions: d/w; range; frig; micro; wash/dryr; frig, , micro & range in apt
- APN: R303932
- Section: Not Applicable
- Lot Number: 209
Listed by Real Estate Cafe LLC (541) 659-1620, Suzy Reel (541) 659-5125
Get Pre-Approved Today
Get a Great Insurance Rate
Schools
Schools serving 255 Janice Way
School District:Three Rivers School District
| Name | Grades | Distance |
|---|---|---|
Manzanita Elementary School 310 San Francisco Street, Grants Pass, OR 97526 | K-5 | 4.1 mi |
Fleming Middle School 6001 Monument Drive, Grants Pass, OR 97526 | 6-8 | 4.1 mi |
North Valley High School 6741 Monument Drive, Grants Pass, OR 97526 | 9-12 | 3.9 mi |
Disclaimer:
School attendance boundaries provided by ATTOM Data Solutions and are for reference only. Contact the school directly to verify enrollment eligibility.
Price & Sales History for 255 Janice Way
Date
Details
Price
Change
Source
6/26/2026
Listed
$700,000
—
MLS
Disclaimer: Historical sales information is derived from public records provided by the county offices. Information is not guaranteed and should be independently verified.
Tax History
Tax History for 255 Janice Way
Year
Property Taxes
Change
Tax Assessment
Change
2025
$2,872
3%
$385,310
3%
2024
$2,780
19%
$374,090
3%
2023
$2,342
6%
$363,200
6%
2021
$2,216
-3%
$342,360
-3%
2022
$2,294
4%
$352,630
6%
2021
$2,216
3%
$332,390
3%
2019
$2,152
-1%
$322,710
3%
2018
$2,182
—
$313,320
3%
2017
$2,182
18%
$304,200
3%
2016
$1,849
4%
$295,340
3%
2015
$1,784
3%
$286,740
3%
2014
$1,739
4%
$278,390
3%
2013
$1,672
—
$270,290
—
Disclaimer: Historical tax information is derived from public records provided by the county offices. Information is not guaranteed and should be independently verified.
Estimate the Cost
Estimate the Cost for 255 Janice Way
255 Janice Way, Merlin, OR 97532 (MLS# 220224141) is a Single Family property with 3 bedrooms and 2 full bathrooms. 255 Janice Way is currently listed for $700,000 and was received on June 26, 2026. Want to learn more about 255 Janice Way? Do you have questions about finding other Single Family real estate for sale in Merlin? You can browse all Merlin real estate or contact a Coldwell Banker agent to request more information.