This is a carousel with tiles that activate property listing cards. Use the previous and next buttons to navigate.
1/46
$530,000 Just Listed
This is a carousel with tiles that activate property listing cards. Use the previous and next buttons to navigate.
1/46
Property Description
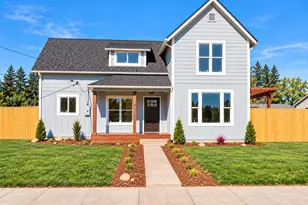
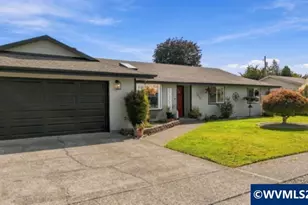
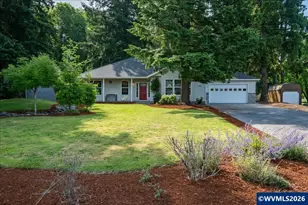
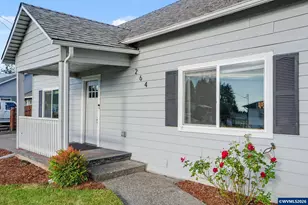
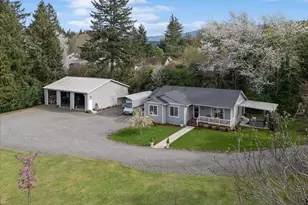
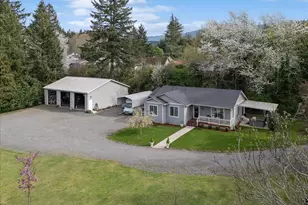
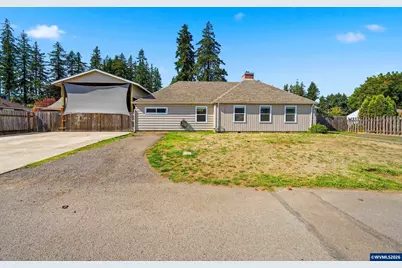
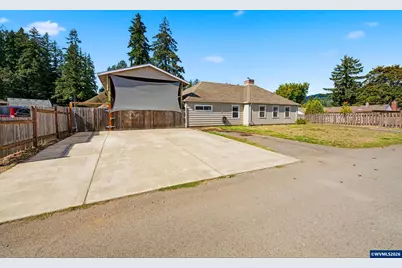
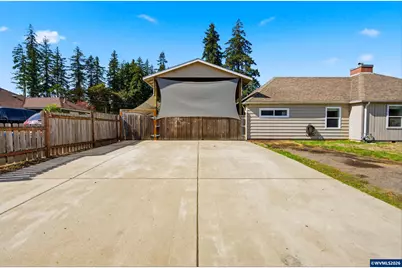
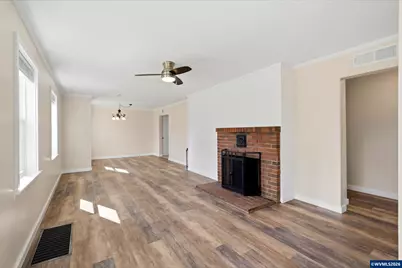
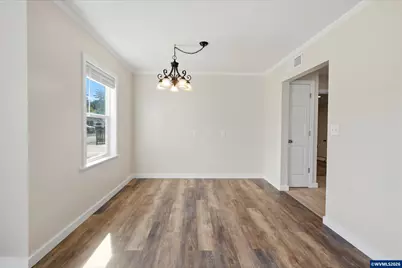
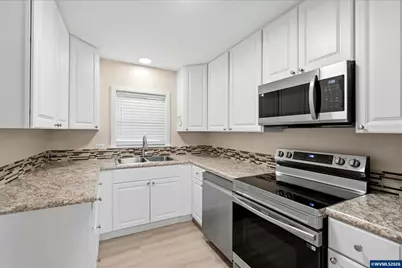
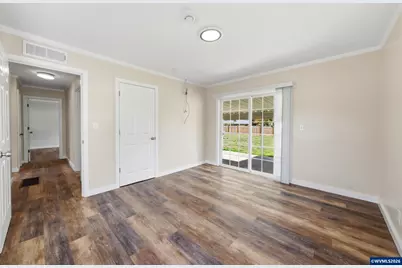
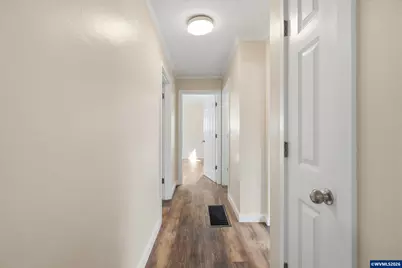
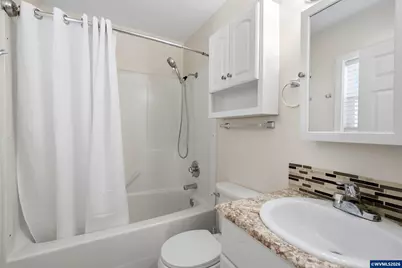
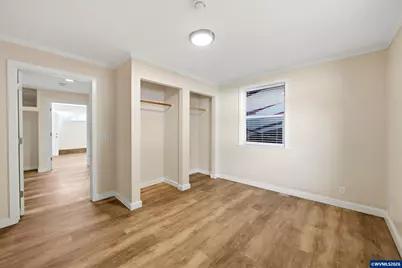
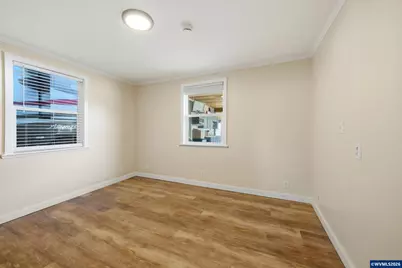
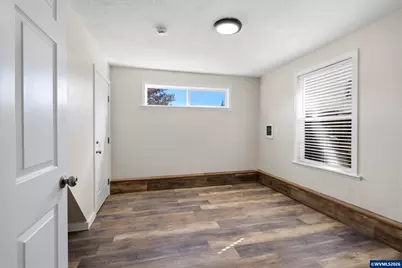
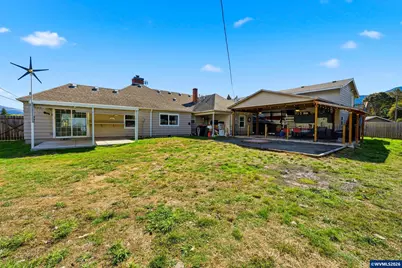
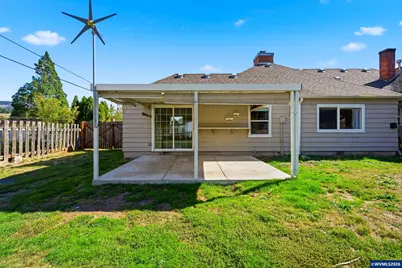
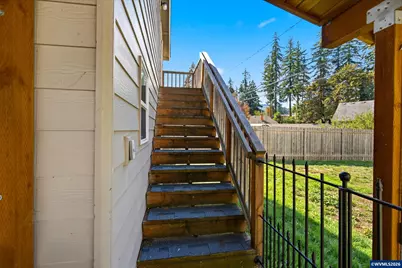
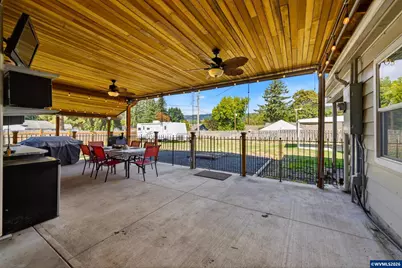
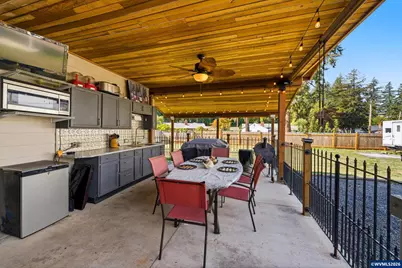
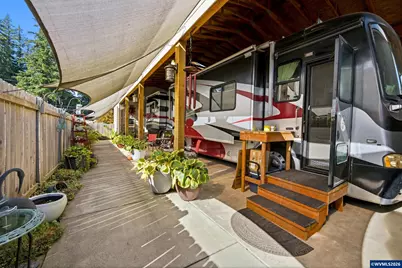
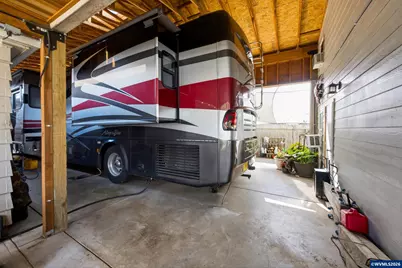
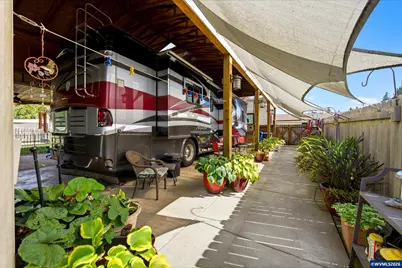
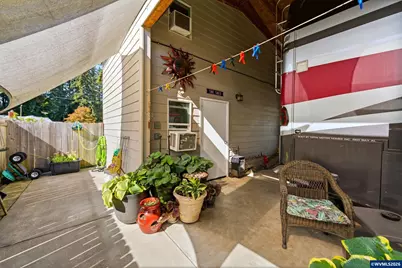
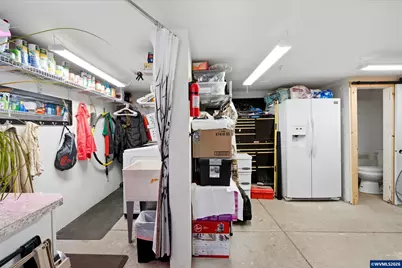
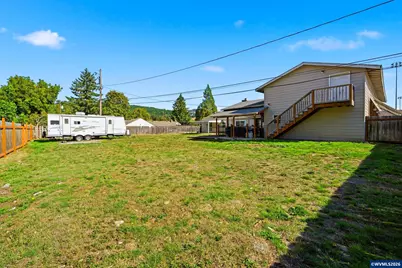
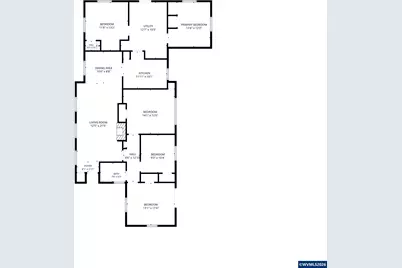
Great location for travel and play toys under a covered garage area on concrete slab with lightening and hookups. Outdoor kitchen under beautiful Pavilion with rod iron fencing and special lightening effects. Home has 4 bedrooms and office. Totally new kitchen with stainless appliances. New interior paint. Master has slider to walk out to concrete slab for hot tub if desired. Attic space for additional built. SHE SHED has 1/2 bath with washer and dryer hookups. Upstairs of she shed has craft room. Covered area for Motor home/car space is 48' x 19'. includes Drip system. Additional 4 car parking outside of fence. Also parking on side of home at front door has double gate access to back yard.
Full Property Details
Full Property Details for 675 SW Parkside Dr
General
- Price: $530,000
- Taxes: $2,773 (2025)
- Status: Active
- Type: Single Family
- Source: WVMLS
- MLS ID: 846198
- Updated: 10/1/2026
- Added to Site: 5 day(s) ago
Interior
- Flooring: Laminate
Rooms
Bathrooms
- Total Bathrooms: 2
- Full Bathrooms: 1
- Half Bathrooms: 1
Bedrooms
- Total Bedrooms: 4
Parking
- Garage Description: Detached
Location
- County: LINN COUNTY
- Subdivision: Lark
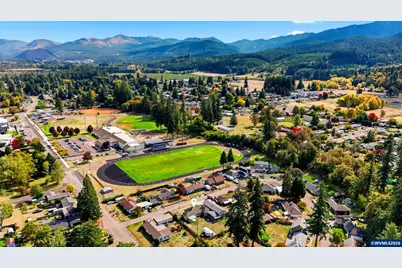
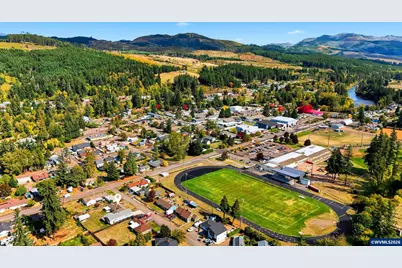
- Driving Directions: Hwy 22 E to Mill City, cross over Santiam River, past Fire Hall, R on Evergreen, L on Parkside, Home on the R
School Information
- Elementary School: Santiam
- Middle School: Santiam
- High School: Santiam
Heating & Cooling
- Heating/Cooling: Gas, Wood, Forced Air
- Water Heater: Gas
Utilities
- Sewer: Yes
- Water: City
Structural Information
- Roof: Composition
- Square Feet: 1,970
- Year Built: 1950
Lot Features
- Lot Size (Acres): 0.34
- Lot Size (Sq. Ft.): 14,810
- Zoning: R1
- Lot Description: 4
Financial Considerations
- Price Per Sq. Ft.: $269.04
- Assessment Year: 1950
- Tax Amount: $2,773
- Tax Year: 2025
Disclosures and Reports
- Lot Number: 4
Get Pre-Approved Today
Get a Great Insurance Rate
Schools
Schools serving 675 SW Parkside Dr
School District:Santiam Canyon School District 129j
| Name | Grades | Distance |
|---|---|---|
Santiam Elementary School 450 Southwest Evergreen Street, Mill City, OR 97360 | K-6 | 0.2 mi |
Santiam Junior/Senior High School 300 Southwest Cedar Street, Mill City, OR 97360 | 7-12 | 0.2 mi |
Disclaimer:
School attendance boundaries provided by ATTOM Data Solutions and are for reference only. Contact the school directly to verify enrollment eligibility.
Price & Sales History for 675 SW Parkside Dr
Date
Details
Price
Change
Source
10/01/2026
Listed
$530,000
178.95%
MLS
2/02/2019
Sold
$190,000
—
Public Record
Disclaimer: Historical sales information is derived from public records provided by the county offices. Information is not guaranteed and should be independently verified.
Tax History
Tax History for 675 SW Parkside Dr
Year
Property Taxes
Change
Tax Assessment
Change
2025
$2,773
3%
$152,830
3%
2024
$2,703
3%
$148,380
3%
2023
$2,623
5%
$144,060
6%
2021
$2,500
-3%
$135,800
-3%
2022
$2,572
3%
$139,870
6%
2021
$2,500
5%
$131,850
3%
2019
$2,386
18%
$128,010
3%
2018
$2,026
3%
$124,290
3%
2017
$1,967
6%
$120,670
3%
2016
$1,858
2%
$117,160
3%
2015
$1,826
10%
$113,750
5%
2014
$1,662
7%
$108,850
7%
2013
$1,555
—
$102,110
—
Disclaimer: Historical tax information is derived from public records provided by the county offices. Information is not guaranteed and should be independently verified.
Estimate the Cost
Estimate the Cost for 675 SW Parkside Dr
675 SW Parkside Dr, Mill City, OR 97360 (MLS# 846198) is a Single Family property with 4 bedrooms, 1 full bathroom and 1 partial bathroom. 675 SW Parkside Dr is currently listed for $530,000 and was received on October 01, 2026. Want to learn more about 675 SW Parkside Dr? Do you have questions about finding other Single Family real estate for sale in Mill City? You can browse all Mill City real estate or contact a Coldwell Banker agent to request more information.