This is a carousel with tiles that activate property listing cards. Use the previous and next buttons to navigate.
1/1
$490,000
This is a carousel with tiles that activate property listing cards. Use the previous and next buttons to navigate.
1/1
Property Description
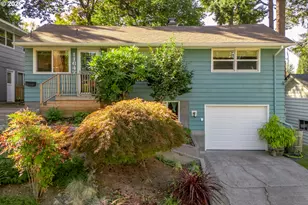
Welcome to your Gardenesque Oasis! Step through the landscaped terrace front, framed by mature grapevines, a Japanese maple, and established garden beds. Inside, original hardwood floors, built-ins, wood-framed dual-pane windows, and colorful pops of personality showcase the home's classic character. Windows on all sides fill the home with natural light, while four exterior exits create an effortless indoor-outdoor connection. The main level features three bedrooms, a full bath, and a kitchen flowing naturally into the dining and living spaces. A wood-burning fireplace anchors the living room with a unique double-sided design extending toward the patio. A whole-house fan circulates cool air throughout the home as an alternative to traditional central AC. The private, fully fenced backyard is the true showstopper, thoughtfully maintained without herbicides or pesticides. Seasonal blooms include daffodils, hellebores, tulips, coneflowers, clematis, fuchsias, Shasta daisies, black-eyed Susans, and asters, with evergreen shrubs and ferns providing year-round interest. Apple, cherry and pear trees with huckleberry and honeyberry bushes, water fountain, rain barrels, compost bin, open shed and meandering paved paths complete this peaceful retreat. The finished daylight basement adds flexible living space, a half bath with potential for a full bath, and direct access to an extra deep insulated garage that can fit 2 cars. Notable updates include a 2025 garage door/range hood, 2024 water heater, 2024 furnace service, 2023 refrigerator, 2022 stove, 2021 foundation skim coat, 2015 roof, 2012 electrical panel, 2008 vinyl windows/doors, and additional electrical upgrades through 2026. Just blocks from Downtown Milwaukie, Pfriem Brewery, New Seasons, Pietro Pizza, Century Park, Minthorn Natural Area, Highway 224, TriMet, and the Willamette River, this home offers neighborhood living with easy access to Sellwood-Moreland and Portland. Come for the gardens, stay for the charm! [Home Energy Score = 5. HES Report at https://rpt.greenbuildingregistry.com/hes/OR10251935]
Full Property Details
Full Property Details for 11647 SE 35th Ave
General
- Sold For: $490,000
- Taxes: $5,138 (2025)
- Status: Sold
- Type: Single Family
- Source: RWMLS
- MLS ID: 777164004
- Added to Site: 52 day(s) ago
Interior
- Interior Features: Garage Door Opener, Hardwood Floors, High Ceilings, Laminate Flooring, Laundry, Washer/Dryer
- Fireplace: Yes
- Number of Fireplaces: 3
- Fireplace(s): Pellet Stove, Wood Burning
- Appliances: Dishwasher, Free-Standing Range, Free-Standing Refrigerator, Range Hood, Solid Surface Countertop, Tile
Rooms
Bathrooms
- Total Bathrooms: 2
- Full Bathrooms: 1
- Partial Bathrooms: 1
Bedrooms
- Total Bedrooms: 3
- Primary Bedroom: 14 x 12, Main, 168 Sq. Ft.
- Bedroom 2: 10 x 10, Main, 100 Sq. Ft.
- Bedroom 3: 14 x 10, Main, 140 Sq. Ft.
Other Rooms
- Living Room: 20 x 13, Main, 260 Sq. Ft.
- Family Room: 20 x 14, Lower, 280 Sq. Ft.
- Kitchen: 14 x 7, Main, 98 Sq. Ft.
- Dining Room: 10 x 10, Main, 100 Sq. Ft.
Additional Information
- Security/Safety: Entry, Sidewalk
Exterior
- Exterior Features: Deck, Fenced, Garden, Outbuilding, Outdoor Fireplace, Patio, Rain Barrel/Cistern(s), Raised Beds, Storm Door(s), Yard
Parking
- Garage: Yes
- Attached garage: Yes
- Total Spaces: 1
- Parking Features: Driveway
Location
- County: Clackamas
- Driving Directions: Right on SE Edison and Left on SE 35th
School Information
- Midd School District: Rowe
- Elementary School: Milwaukie
- Middle School: Rowe
- High School: Milwaukie
Community
- Community Name: 145 - Milwaukie, Gladstone, Happy Valley, Clckmas, Dmscus, Estacada
Heating & Cooling
- Air Conditioning: Yes
- Cooling Type: Exhaust Fan
- Heating Type: Forced Air
- Heating Fuel: Electricity
Utilities
- Sewer: Public Sewer
- Water: Public Water
Structural Information
- Property Detached: Yes
- Architectural Style: Daylight Ranch, Split
- Basement Desc.: Daylight, Exterior Entry, Finished
- Roof: Composition
- Windows: Double Pane Windows
- Stories/Levels: 2
- Square Feet: 1,622
- Year Built: 1956
- Property Condition: Resale
Lot Features
- Lot Size (Acres): 0.11
- Lot Size (Sq. Ft.): 4,791
- Lot Size: 5, 000 to 6, 999 SqFt
- Frontage: Paved
- Lot Features: Terraced
Green Features
- Green Certified: Yes
Financial Considerations
- Tax Amount: $5,138.73
- Tax Year: 2025
- Terms: Cash, Conventional, FHA, VA Loan
Disclosures and Reports
- Disclosures/Reports: Disclosure
- Property ID: 31968
Get Pre-Approved Today
Schools
Schools serving 11647 SE 35th Ave
School District:North Clackamas School District 12
| Name | Grades | Distance |
|---|---|---|
Milwaukie El Puente Elementary School 11250 Southeast 27th Avenue, Milwaukie, OR 97222 | K-5 | 0.4 mi |
Rowe Middle School 3606 Southeast Lake Road, Milwaukie, OR 97222 | 6-8 | 0.4 mi |
Milwaukie High School 2301 Southeast Willard Street, Milwaukie, OR 97222 | 9-12 | 0.6 mi |
Disclaimer:
School attendance boundaries provided by ATTOM Data Solutions and are for reference only. Contact the school directly to verify enrollment eligibility.
Price & Sales History for 11647 SE 35th Ave
Date
Details
Price
Change
Source
11/02/2026
Sold
$490,000
0.02%
MLS
10/01/2026
Listed
$489,900
—
MLS
Disclaimer: Historical sales information is derived from public records provided by the county offices. Information is not guaranteed and should be independently verified.
11647 SE 35th Ave, Milwaukie, OR 97222 (MLS# 777164004) is a Single Family property that was sold at $490,000 on November 02, 2026. This property was listed by Kate Barclift from our Portland Office.Want to learn more about 11647 SE 35th Ave? Do you have questions about finding other Single Family real estate for sale in Milwaukie? You can browse all Milwaukie real estate or contact a Coldwell Banker agent to request more information.

