This is a carousel with tiles that activate property listing cards. Use the previous and next buttons to navigate.
1/1
$749,900
This is a carousel with tiles that activate property listing cards. Use the previous and next buttons to navigate.
1/1
Property Description
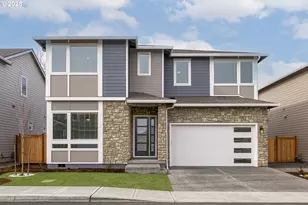
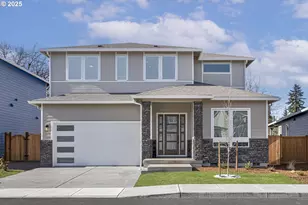
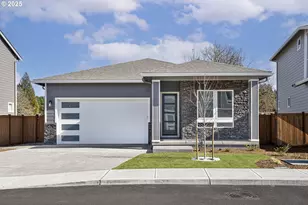
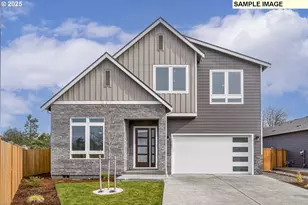
The Henry floor plan seamlessly combines style and practicality, offering the perfect space for modern living. The main level features an open-concept design that connects the spacious family room with the kitchen and dining area, creating an ideal environment for both everyday life and entertaining. The family room is centered around a beautiful gas fireplace that will make for a cozy oasis during the cold winters. The kitchen is thoughtfully designed with easy access to the mudroom and garage, making daily tasks more convenient and efficient. With plenty of natural light and a flowing layout, the Henry's main floor provides comfort and flexibility for all your family's needs.This home has one of the largest backyards in the entire community! It is fenced-in and features an attached, covered patio that provides some much needed shade during the warm summer months. This home is located directly across the street from the brand-new, private playground and beautiful shared green space that is great for kids and dogs to run around. The community also features paved sidewalks that are great for walking and biking. The community is built on two private streets that prevent through traffic and enhance the overall safety of the neighborhood.
Full Property Details
Full Property Details for 15221 S E Towers Ter
General
- Sold For: $749,900
- HOA FEE: $175/month
- Taxes: $8,092 (2025)
- Status: Sold
- Type: Single Family
- Source: RWMLS
- MLS ID: 587861500
- Added to Site: 69 day(s) ago
Interior
- Interior Features: Ceiling Fan(s), Garage Door Opener, Hardwood Floors, High Ceilings, High Speed Internet, Laundry, Quartz, Tile Floor, Wall to Wall Carpet
- Fireplace: Yes
- Number of Fireplaces: 1
- Fireplace(s): Gas
- Appliances: Built-in Oven, Built-in Range, Convection Oven, Dishwasher, ENERGY STAR Qualified Appliances, Free-Standing Refrigerator, Gas Appliances, Island, Microwave, Pantry, Plumbed For Ice Maker, Pot Filler, Quartz, Range Hood, Stainless Steel Appliance(s), Tile
Rooms
Bathrooms
- Total Bathrooms: 3
- Full Bathrooms: 2
- Partial Bathrooms: 1
- Upper - Full Baths: 2
Bedrooms
- Total Bedrooms: 3
- Primary Bedroom: 13 x 18, Upper, 234 Sq. Ft.
- Bedroom 2: 10 x 14, Upper, 140 Sq. Ft.
- Bedroom 3: 11 x 11, Upper, 121 Sq. Ft.
Other Rooms
- Living Room: 13 x 18, Main, 234 Sq. Ft.
- Kitchen: 12 x 14, Main, 168 Sq. Ft.
- Dining Room: 7 x 14, Main, 98 Sq. Ft.
- Den: 12 x 14, Main
- Loft: 12 x 11, Upper
- Laundry: 5 x 7, Upper
Additional Information
- Shared Amenities: Front Yard Landscaping, Maintenance Grounds
- Security/Safety: None
Exterior
- Exterior Features: Covered Patio, Fenced, Porch, Sprinkler, Yard
Parking
- Garage: Yes
- Attached garage: Yes
- Total Spaces: 2
- Parking Features: Driveway
Location
- County: Clackamas
- Subdivision: COPPER HEIGHTS
- Driving Directions: From I-205 North, Exit 12, L on Hwy 212, R on McKinley, R on Johnson, L on Cypress, L on Copper Hts
School Information
- Midd School District: Alder Creek
- Elementary School: Bilquist
- Middle School: Alder Creek
- High School: Putnam
Community
- Community Name: 145 - Milwaukie, Gladstone, Happy Valley, Clckmas, Dmscus, Estacada
- Association: Yes
Heating & Cooling
- Central air: Yes
- Air Conditioning: Yes
- Cooling Type: Central Air
- Heating Type: ENERGY STAR Qualified Equipment, Forced Air - 95+%
- Heating Fuel: Electricity, Gas
Utilities
- Sewer: Public Sewer
- Water: Public Water
Structural Information
- Property Detached: Yes
- Architectural Style: 2 Story, Craftsman
- Basement Desc.: Crawl Space
- Roof: Composition
- Windows: Double Pane Windows, Vinyl Frames
- Stories/Levels: 2
- Square Feet: 2,197
- Year Built: 2024
- Property Condition: New Construction
Lot Features
- Lot Size: 5, 000 to 6, 999 SqFt
- Frontage: Paved
- Lot Features: Level, Private, Private Road
Financial Considerations
- Association Fee: $175
- Assoc Fee Freq.: Monthly
- Tax Amount: $8,092.94
- Tax Year: 2025
- Terms: Cash, Conventional, FHA, VA Loan
Disclosures and Reports
- Disclosures/Reports: Disclosure
- Property ID: 5039820
Get Pre-Approved Today
Schools
Schools serving 15221 S E Towers Ter
School District:North Clackamas School District 12
| Name | Grades | Distance |
|---|---|---|
Bilquist Elementary School 15708 Southeast Webster Road, Milwaukie, OR 97267 | K-5 | 0.4 mi |
Alder Creek Middle School 13801 SE Webster Rd, Milwaukie, OR 97267 | 6-8 | 1 mi |
Putnam High School 4950 Southeast Roethe Road, Milwaukie, OR 97267 | 9-12 | 1.7 mi |
Disclaimer:
School attendance boundaries provided by ATTOM Data Solutions and are for reference only. Contact the school directly to verify enrollment eligibility.
Price & Sales History for 15221 S E Towers Ter
Date
Details
Price
Change
Source
5/22/2026
Sold
$749,900
—
MLS
4/30/2026
Listed
$749,900
—
MLS
Disclaimer: Historical sales information is derived from public records provided by the county offices. Information is not guaranteed and should be independently verified.
Home Warranty : Included
15221 SE Towers Ter, Milwaukie, OR 97267 (MLS# 587861500) is a Single Family property that was sold at $749,900 on May 22, 2026. This property was sold by Boris Buzan from our Portland Office.Want to learn more about 15221 SE Towers Ter? Do you have questions about finding other Single Family real estate for sale in Milwaukie? You can browse all Milwaukie real estate or contact a Coldwell Banker agent to request more information.