This is a carousel with tiles that activate property listing cards. Use the previous and next buttons to navigate.
1/1
$411,000
This is a carousel with tiles that activate property listing cards. Use the previous and next buttons to navigate.
1/1
Property Description
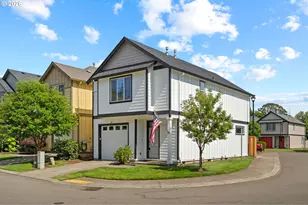
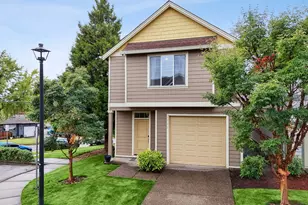
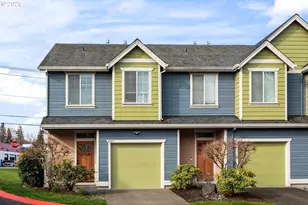
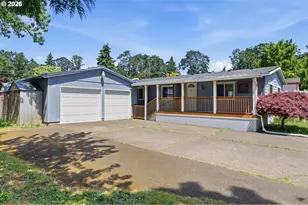
Life feels a little simpler here. Detached living with the ease of low-maintenance ownership. Nestled in the desirable Rex Hill Condominium community, this detached home offers the privacy and feel of a traditional house with HOA-maintained landscaping, giving you more time to enjoy life and less time maintaining it.Inside, generous living spaces create an open, welcoming feel, while the updated kitchen with island flows seamlessly into the main living areas-perfect for everyday living and entertaining. Bamboo hardwood floors, a functional Jack-and-Jill bathroom layout, generator hookup, and a private, low-maintenance turf backyard add comfort and convenience throughout.Major updates provide peace of mind, including a new roof (2024), tankless water heater (2024), new garage door (2025), new furnace (2026), newer central A/C, exterior paint (2025), and interior paint (2023). Enjoy a fully fenced yard, attached garage, and a community known for pride of ownership-all in a convenient location close to parks, shopping, dining, and easy commuting.
Full Property Details
Full Property Details for 17474 SE Reserve Loop
General
- Sold For: $411,000
- HOA FEE: $246/month
- Taxes: $4,044 (2025)
- Status: Sold
- Type: Condo
- Source: RWMLS
- MLS ID: 472119837
- Added to Site: 103 day(s) ago
Interior
- Interior Features: Bamboo Floor, Ceiling Fan(s), Garage Door Opener, Hardwood Floors, Laundry, Wall to Wall Carpet, Washer/Dryer
- Fireplace: Yes
- Number of Fireplaces: 1
- Fireplace(s): Gas
- Appliances: Dishwasher, Disposal, Free-Standing Gas Range, Free-Standing Refrigerator, Island, Microwave, Plumbed For Ice Maker, Stainless Steel Appliance(s), Tile
Rooms
Bathrooms
- Total Bathrooms: 3
- Full Bathrooms: 2
- Partial Bathrooms: 1
- Upper - Full Baths: 2
Bedrooms
- Total Bedrooms: 3
- Primary Bedroom: 16 x 14, Upper, 224 Sq. Ft.
- Bedroom 2: 13 x 12, Upper, 156 Sq. Ft.
- Bedroom 3: 12 x 10, Upper, 120 Sq. Ft.
Other Rooms
- Living Room: 13 x 11, Main, 143 Sq. Ft.
- Kitchen: 11 x 9, Main, 99 Sq. Ft.
- Dining Room: 10 x 10, Main, 100 Sq. Ft.
- Laundry: 6 x 6, Upper
Additional Information
- Shared Amenities: Front Yard Landscaping, Sewer, Water
- Security/Safety: Security System
Exterior
- Exterior Features: Fenced, Patio, Yard
Parking
- Garage: Yes
- Attached garage: Yes
- Total Spaces: 1
- Parking Features: Driveway
Location
- County: Clackamas
- Driving Directions: SE McLoughlin to SE Boardman to SEVintage Pl
School Information
- Midd School District: Tumwata
- Elementary School: Holcomb
- Middle School: Tumwata
- High School: Oregon City
Community
- Community Name: 145 - Milwaukie, Gladstone, Happy Valley, Clckmas, Dmscus, Estacada
- Association: Yes
Heating & Cooling
- Central air: Yes
- Air Conditioning: Yes
- Cooling Type: Central Air
- Heating Type: Forced Air
- Heating Fuel: Gas
Utilities
- Sewer: Public Sewer
- Water: Public Water
Structural Information
- Property Detached: Yes
- Architectural Style: 2 Story, Detached Condo
- Basement Desc.: Crawl Space
- Roof: Composition
- Windows: Double Pane Windows, Vinyl Frames
- Stories/Levels: 2
- Square Feet: 1,553
- Year Built: 2005
- Property Condition: Resale
Lot Features
- Frontage: Paved
- Lot Features: Corner Lot, Level
Financial Considerations
- Association Fee: $246
- Assoc Fee Freq.: Monthly
- Tax Amount: $4,044.91
- Tax Year: 2025
- Terms: Cash, Conventional, FHA, VA Loan
Disclosures and Reports
- Disclosures/Reports: Disclosure
- Property ID: 5010837
Listed by MORE Realty (503) 353-6673, Jordan McAllister (503) 320-6219
Sold by eXp Realty, LLC (888) 814-9613, Stephanie Peck
Get Pre-Approved Today
Schools
Schools serving 17474 SE Reserve Loop
School District:Oregon City School District 62
| Name | Grades | Distance |
|---|---|---|
Holcomb Elementary School 14625 South Holcomb Boulevard, Oregon City, OR 97045 | K-5 | 3.2 mi |
Gardiner Middle School 205 Williams Street, Oregon City, OR 97045 | 6-8 | 4.1 mi |
Oregon City High School 19761 South Beavercreek Road, Oregon City, OR 97045 | 9-12 | 5.8 mi |
Disclaimer:
School attendance boundaries provided by ATTOM Data Solutions and are for reference only. Contact the school directly to verify enrollment eligibility.
Price & Sales History for 17474 SE Reserve Loop
Date
Details
Price
Change
Source
8/18/2026
Sold
$411,000
3.01%
MLS
7/10/2026
Price Reduced
$399,000
-2.66%
MLS
6/15/2026
Price Reduced
$409,900
-1.7%
MLS
5/12/2026
Listed
$417,000
—
MLS
Disclaimer: Historical sales information is derived from public records provided by the county offices. Information is not guaranteed and should be independently verified.
17474 SE Reserve Loop, Milwaukie, OR 97267 (MLS# 472119837) is a Condo property that was sold at $411,000 on August 18, 2026. Want to learn more about 17474 SE Reserve Loop? Do you have questions about finding other Condo real estate for sale in Milwaukie? You can browse all Milwaukie real estate or contact a Coldwell Banker agent to request more information.