This is a carousel with tiles that activate property listing cards. Use the previous and next buttons to navigate.
1/1
$729,000
This is a carousel with tiles that activate property listing cards. Use the previous and next buttons to navigate.
1/1
Property Description
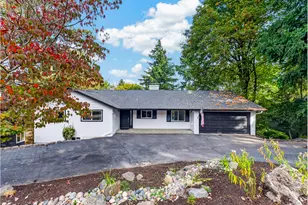
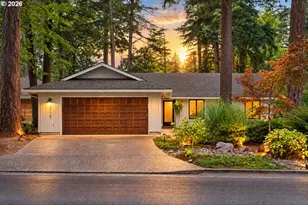
PRICE IMPROVED! Set among towering evergreens in Milwaukie, 3444 SE Aldercrest is three levels of thoughtfully designed space providing the perfect balance of function, architectural fashion, and self-care fitness. Upon entry you're greeted with gorgeous wood paneled ceilings, open concept living with the kitchen opening perfectly to the living room with a wall of windows, and flows through to the back patio, perfect for year round entertaining. This photographs beautifully, but lives even better! Work from home? This is for you - a dedicated office and loft-style family room flooded with natural light, not just a random room in the basement or a corner of your bedroom to work from. Two en-suits with one being on the lower level with private access, gives you financial flexibility and ADU potential for renting it out either long or short term - and a proven track record of success doing so. Zonal heating and cooling throughout, so you'll never waste energy on empty rooms. Recover from your workout with your own in-home dry sauna and outdoor hot tub nestled in a zen like setting, no spa reservation required! Double car garage with extra parking pad, and bonus workroom for the projects that need their own space. Minutes to downtown Milwaukie with their famous farmer's market, food carts, and cafes. with TriMet Park and Ride access for a quick ride into Portland. Priced to move, this is the one!
Full Property Details
Full Property Details for 3444 SE Aldercrest Rd
General
- Sold For: $729,000
- Taxes: $6,792 (2025)
- Status: Sold
- Type: Single Family
- Source: RWMLS
- MLS ID: 514917401
- Added to Site: 158 day(s) ago
Interior
- Interior Features: 3rd Floor, Dual Flush Toilet, Garage Door Opener, High Ceilings, Laundry, Sprinkler, Vaulted Ceiling(s), Washer/Dryer
- Appliances: Built-in Range, Dishwasher, Free-Standing Refrigerator, Gas Appliances, Island, Microwave, Pantry, Range Hood, Stainless Steel Appliance(s)
Rooms
Bathrooms
- Total Bathrooms: 3
- Full Bathrooms: 3
- Upper - Full Baths: 1
- Lower - Full Baths: 1
Bedrooms
- Total Bedrooms: 3
- Primary Bedroom: 16 x 13, Upper, 208 Sq. Ft.
- Bedroom 2: 13 x 13, Main, 169 Sq. Ft.
- Bedroom 3: 17 x 12, Lower, 204 Sq. Ft.
Other Rooms
- Living Room: 20 x 13, Main, 260 Sq. Ft.
- Family Room: 15 x 14, Upper, 210 Sq. Ft.
- Kitchen: 12 x 12, Main, 144 Sq. Ft.
- Dining Room: 14 x 12, Main, 168 Sq. Ft.
- Office/Den/Study: 11 x 9, Upper, 99 Sq. Ft.
- Exercise/Sauna: 8 x 5
- Laundry: 11 x 9, Lower
Exterior
- Exterior Features: Deck, Dog Run, Fenced, Free-Standing Hot Tub, Garden, Patio, Public Road, RV Parking, Sauna, Workshop
Parking
- Garage: Yes
- Attached garage: Yes
- Total Spaces: 2
- Parking Features: Driveway, Off Street
Location
- County: Clackamas
- Driving Directions: Oatfield Rd to Aldercrest, East on Aldercrest, 5th home on the right
School Information
- Midd School District: Alder Creek
- Elementary School: Oak Grove
- Middle School: Alder Creek
- High School: Putnam
Community
- Community Name: 145 - Milwaukie, Gladstone, Happy Valley, Clckmas, Dmscus, Estacada
Heating & Cooling
- Central air: Yes
- Air Conditioning: Yes
- Cooling Type: Central Air
- Heating Type: Ductless, Heat Pump, Mini Split
- Heating Fuel: Electricity, Gas
Utilities
- Sewer: Public Sewer
- Water: Public Water
Structural Information
- Property Detached: Yes
- Architectural Style: Contemporary
- Basement Desc.: Daylight, Finished
- Roof: Composition
- Windows: Vinyl Frames
- Stories/Levels: 3
- Square Feet: 2,962
- Year Built: 1974
- Property Condition: Resale
Lot Features
- Lot Size (Acres): 0.24
- Lot Size (Sq. Ft.): 10,454
- Lot Size: 10, 000 to 14, 999 SqFt
- Frontage: Paved
- Lot Features: Hilly, Sloped, Terraced, Trees
Financial Considerations
- Tax Amount: $6,792.27
- Tax Year: 2025
- Terms: Cash, Conventional, FHA, VA Loan
Disclosures and Reports
- Disclosures/Reports: Disclosure
- Property ID: 165813
Listed by MORE Realty (503) 353-6673, Rebecca Wilson (971) 303-4757
Sold by Living Room Realty (503) 719-5588, Lauren Hurley
Get Pre-Approved Today
Schools
Schools serving 3444 SE Aldercrest Rd
School District:North Clackamas School District 12
| Name | Grades | Distance |
|---|---|---|
Oak Grove Elementary School, Milwaukie, OR 2150 Southeast Torbank Road, Milwaukie, OR 97222 | PK-5 | 0.8 mi |
Alder Creek Middle School 13801 SE Webster Rd, Milwaukie, OR 97267 | 6-8 | 1.7 mi |
Putnam High School 4950 Southeast Roethe Road, Milwaukie, OR 97267 | 9-12 | 2.2 mi |
Disclaimer:
School attendance boundaries provided by ATTOM Data Solutions and are for reference only. Contact the school directly to verify enrollment eligibility.
Price & Sales History for 3444 SE Aldercrest Rd
Date
Details
Price
Change
Source
7/23/2026
Sold
$729,000
—
MLS
6/11/2026
Price Reduced
$729,000
-2.67%
MLS
5/12/2026
Price Reduced
$749,000
-3.35%
MLS
5/01/2026
Price Reduced
$775,000
-1.27%
MLS
3/25/2026
Listed
$785,000
—
MLS
Disclaimer: Historical sales information is derived from public records provided by the county offices. Information is not guaranteed and should be independently verified.
3444 SE Aldercrest Rd, Milwaukie, OR 97222 (MLS# 514917401) is a Single Family property that was sold at $729,000 on July 23, 2026. Want to learn more about 3444 SE Aldercrest Rd? Do you have questions about finding other Single Family real estate for sale in Milwaukie? You can browse all Milwaukie real estate or contact a Coldwell Banker agent to request more information.