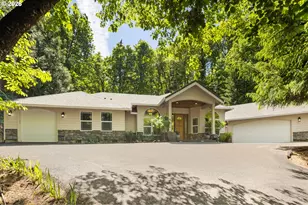
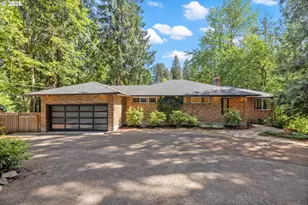
Full Property Details for 5017 SE Aldercrest Rd
General
- Price: $900,000
- Taxes: $11,143 (2025)
- Status: Active
- Type: Single Family
- Source: RWMLS
- MLS ID: 293461992
- Updated: 9/3/2026
- Added to Site: 51 day(s) ago
Interior
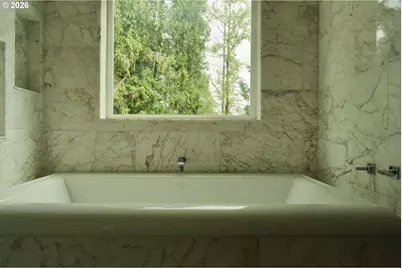
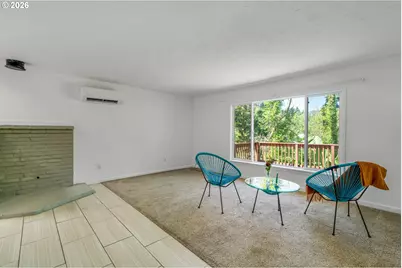
- Interior Features: Bamboo Floor, Laundry, Separate Living Quarters/Apartment/Aux Living Unit, Soaking Tub
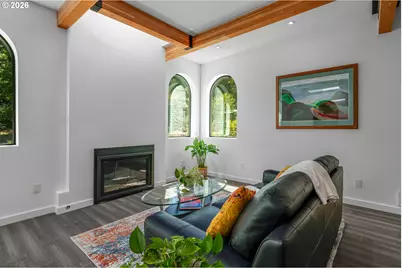
- Fireplace: Yes
- Number of Fireplaces: 2
- Fireplace(s): Gas
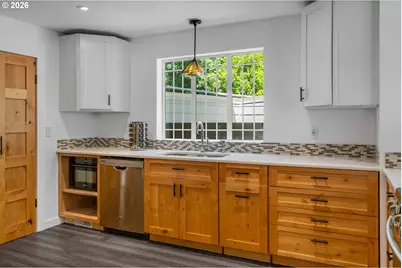
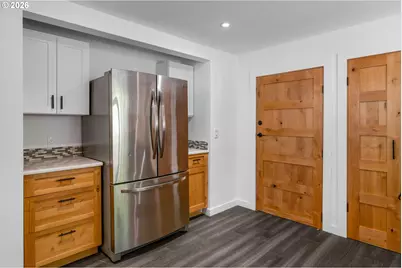
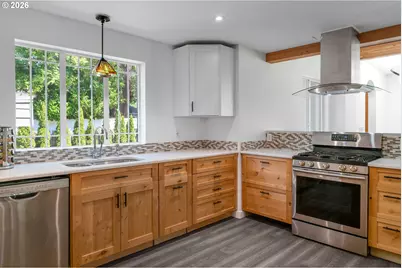
- Appliances: Dishwasher, Disposal, Free-Standing Range, Free-Standing Refrigerator, Gas Appliances, Quartz, Stainless Steel Appliance(s)
Rooms
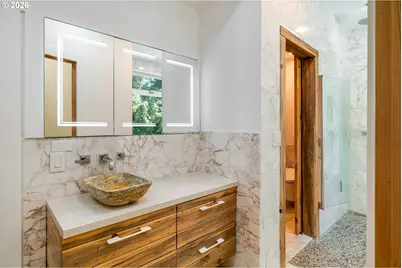
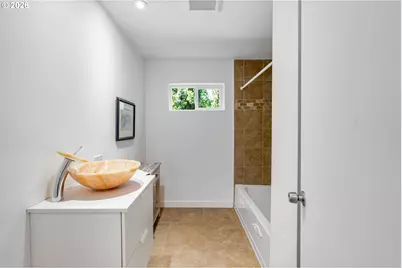
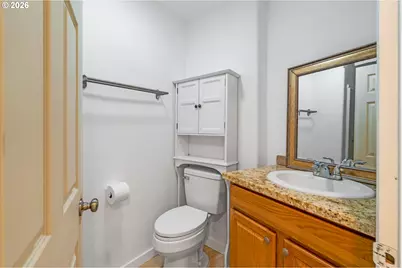
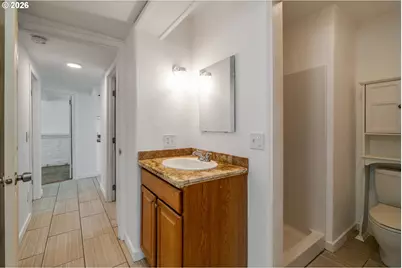
- Total Bathrooms: 5
- Full Bathrooms: 5
- Upper - Full Baths: 1
- Main - Full Baths: 3
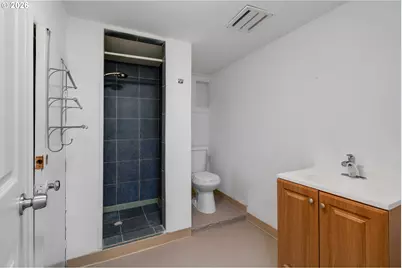
- Lower - Full Baths: 1
- Total Bedrooms: 7
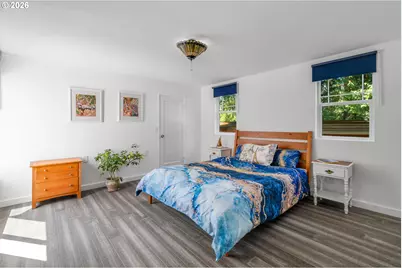
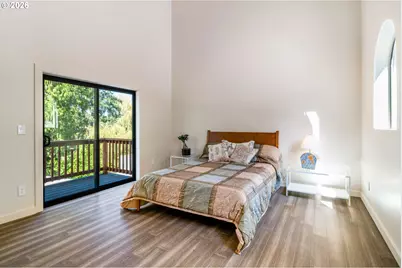
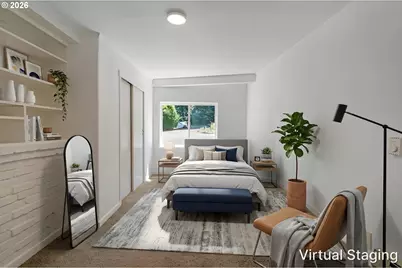
- Primary Bedroom: 15 x 14, Upper, 210 Sq. Ft.
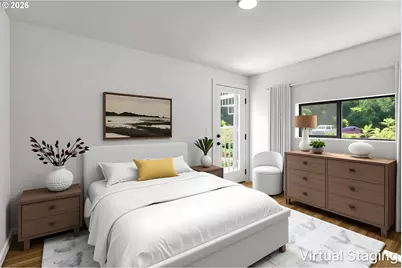
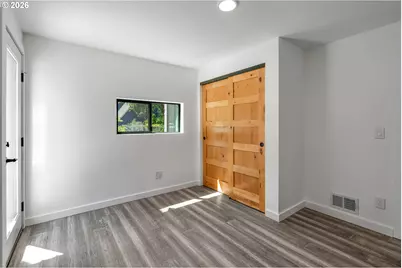
- Bedroom 2: 14 x 13, Main, 182 Sq. Ft.
- Bedroom 3: 12 x 11, Main, 132 Sq. Ft.
- Bedroom 4: 14 x 13, Main, 182 Sq. Ft.
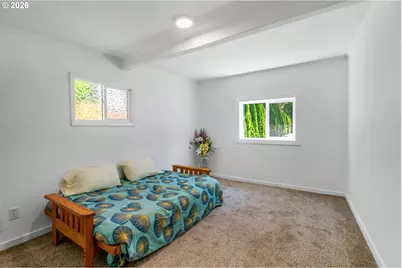
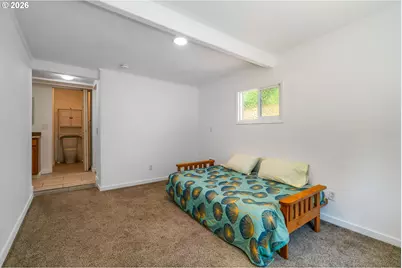
- Bedroom 5: 12 x 9, Lower, 108 Sq. Ft.
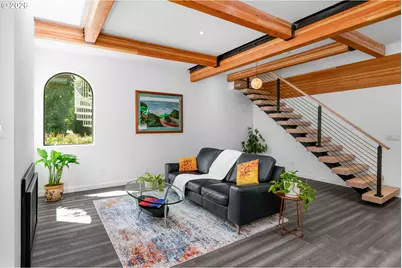
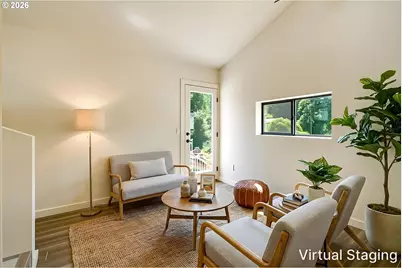
- Living Room: 22 x 16, Main, 352 Sq. Ft.
- Family Room: 20 x 14, Lower, 280 Sq. Ft.
- Kitchen: 15 x 13, Main, 195 Sq. Ft.
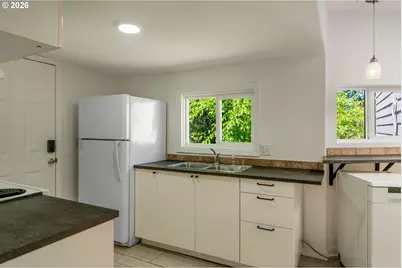
- 2nd Kitchen: 13 x 9, Lower
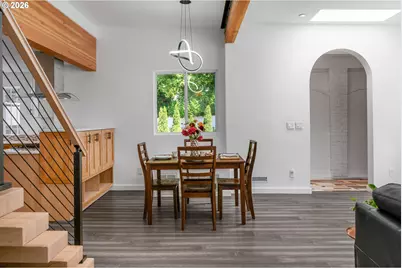
- Dining Room: 8 x 8, Main, 64 Sq. Ft.
Exterior
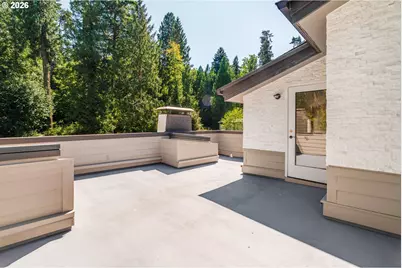
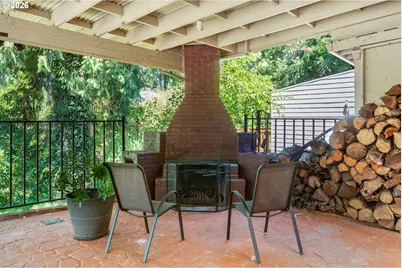
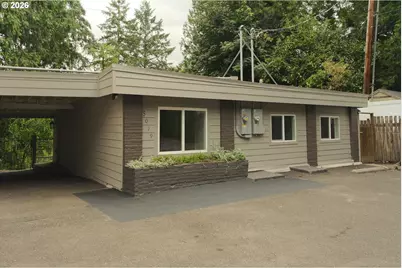
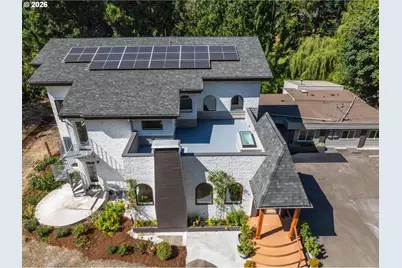
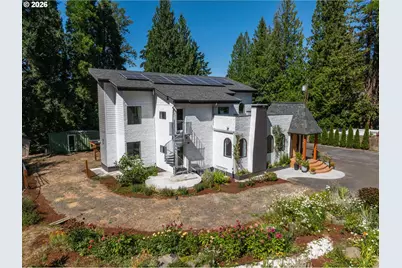
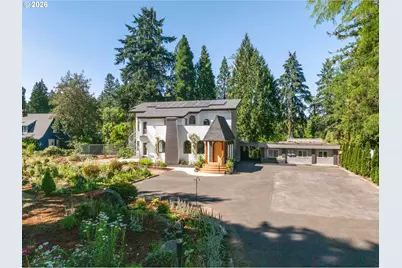
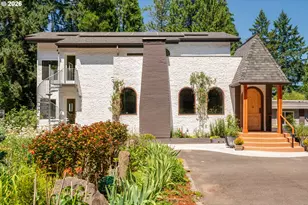
- Exterior Features: Athletic Court, Covered Patio, Garden, Outdoor Fireplace, RV Parking, Second Residence, Tool Shed
Parking
- Parking Features: Driveway, RV Access/Parking
Location
- County: Clackamas
- Driving Directions: Hwy 224, South on Rusk Rd, West on Aldercrest Rd
School Information
- Elementary School: Oak Grove
- Middle School: Alder Creek
- High School: Putnam
Community
- Community Name: 145 - Milwaukie, Gladstone, Happy Valley, Clckmas, Dmscus, Estacada
Heating & Cooling
- Air Conditioning: Yes
- Cooling Type: Heat Pump
- Heating Type: Forced Air, Heat Pump
- Heating Fuel: Electricity, Gas
Utilities
- Sewer: Public Sewer
- Water: Public Water
Structural Information
- Property Detached: Yes
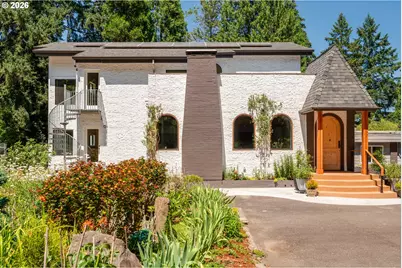
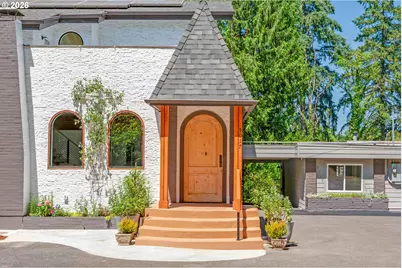
- Architectural Style: Tri Level
- Basement Desc.: Full Basement, Separate Living Quarters/Apartment/Aux Living Unit, Unfinished
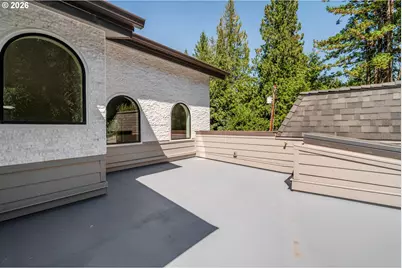
- Roof: Composition, Flat, Membrane
- Windows: Double Pane Windows
- Stories/Levels: 3
- Square Feet: 3,465
- Year Built: 1940
- Property Condition: Resale
Lot Features
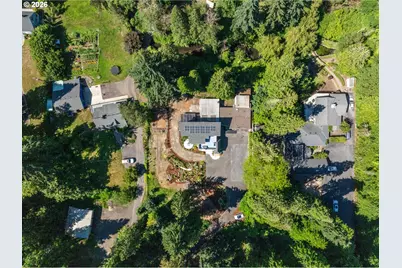
- Lot Size (Acres): 1.48
- Lot Size (Sq. Ft.): 64,468
- Lot Size: 1 to 2.99 Acres
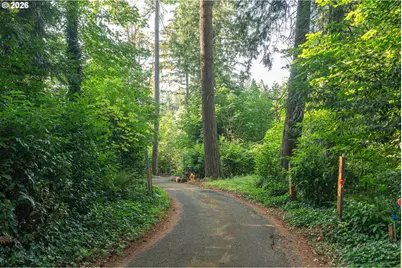
- Frontage: Paved
- Lot Features: Gentle Sloping, Private, Wooded
Water Features
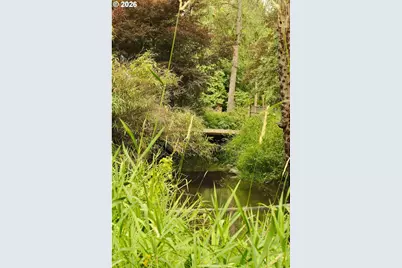
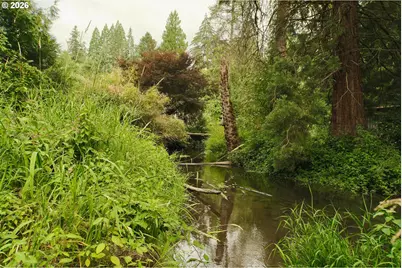
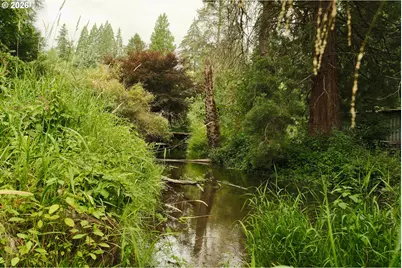
- Water Front: Yes
- Water Front Name: Kellogg
- Water Front Desc.: Creek
Financial Considerations
- Tax Amount: $11,143.95
- Tax Year: 2025
- Terms: Cash, Conventional, FHA
Disclosures and Reports
- Legal Description: SECTION 06 TOWNSHIP 2S RANGE 2E QUARTER CA TAX LOT 00400
- Disclosures/Reports: Disclosure
- Property ID: 439608
Listed by Opt (503) 572-7491, Sean Mele (503) 572-7491