
This is a carousel with tiles that activate property listing cards. Use the previous and next buttons to navigate.
1/1
$515,000
This is a carousel with tiles that activate property listing cards. Use the previous and next buttons to navigate.
1/1
Property Description
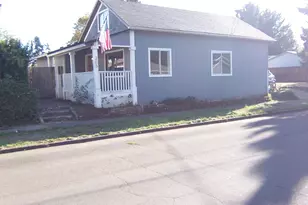
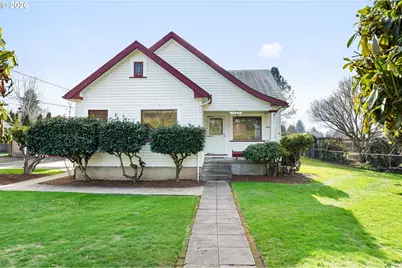
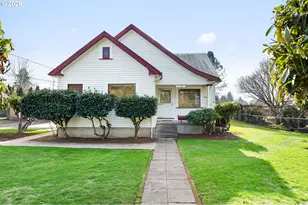
Discover a rare blend of original craftsmanship, abundant space and functional versatility in this 3 BR, 2 bath home with a dedicated upstairs office. Built in 1923 and set on an impressive 0.6 acre lot, it offers historic appeal and ample room to personalize inside and out. A welcoming walkway leads to the inviting porch, framed by established landscaping and a generous front lawn. Inside, warm hardwood floors, rich wood trim and original details highlight the home's enduring character. The bright living room features large picture windows and a traditional wood burning fireplace, creating a cozy, light filled gathering space. An arched doorway opens to the dining room, where built-ins and front yard views enhance the charm. The kitchen blends vintage style with practical updates, including classic cabinetry, tile countertops, a sunny breakfast nook and a brand new range. Two bedrooms and a full bathroom on the main level offer convenience and flexibility. Downstairs, a private bedroom pairs with another full bathroom, plus family room w/gas fireplace/stove and laundry area-ideal for guests, multigenerational living or added space. A new furnace installed in 2024 provides comfort and peace of mind. Upstairs, the dedicated office offers a quiet retreat, complemented by an adjacent attic that provides excellent storage or potential expansion. The layout suits today's varied living needs-remote work, hobbies and flexible spaces. Outside, the detached garage and sprawling green space offer endless possibilities for gardening, recreation or future projects. With its generous 0.6 acre lot, the property may also offer potential for development or additional structures (buyer to perform due diligence). Conveniently located with quick access to major commuter routes, downtown Milwaukie, shopping, restaurants and neighborhood parks, this home offers exceptional connectivity to everyday amenities. With 2,108 sq ft, it's ready to be reimagined and cherished for years to come. [Home Energy Score = 1. HES Report at https://rpt.greenbuildingregistry.com/hes/OR10243997]
Full Property Details
Full Property Details for 5220 SE King Rd
General
- Sold For: $515,000
- Taxes: $4,659 (2025)
- Status: Sold
- Type: Single Family
- Source: RWMLS
- MLS ID: 133761962
- Added to Site: 99 day(s) ago
Interior
- Interior Features: Concrete Floor, Laundry, Wall to Wall Carpet, Washer/Dryer, Wood Floors
- Fireplace: Yes
- Number of Fireplaces: 2
- Fireplace(s): Gas, Wood Burning
- Appliances: Free-Standing Range, Free-Standing Refrigerator, Tile
Rooms
Bathrooms
- Total Bathrooms: 2
- Full Bathrooms: 2
- Lower - Full Baths: 1
Bedrooms
- Total Bedrooms: 3
- Primary Bedroom: 11 x 10, Main, 110 Sq. Ft.
- Bedroom 2: 11 x 10, Main, 110 Sq. Ft.
- Bedroom 3: 11 x 9, Lower, 99 Sq. Ft.
Other Rooms
- Living Room: 18 x 13, Main, 234 Sq. Ft.
- Family Room: 16 x 11, Lower, 176 Sq. Ft.
- Kitchen: 10 x 9, Main, 90 Sq. Ft.
- Dining Room: 11 x 10, Main, 110 Sq. Ft.
Exterior
- Exterior Features: Deck, Fenced, Porch, RV Parking, Tool Shed, Yard
Parking
- Garage: Yes
- Total Spaces: 1
- Parking Features: Driveway
Location
- County: Clackamas
- Driving Directions: On SE King Rd between SE 52nd Ave and SE 53rd Pl
School Information
- Midd School District: Rowe
- Elementary School: Lewelling
- Middle School: Rowe
- High School: Milwaukie
Community
- Community Name: 145 - Milwaukie, Gladstone, Happy Valley, Clckmas, Dmscus, Estacada
Heating & Cooling
- Central air: Yes
- Air Conditioning: Yes
- Cooling Type: Central Air
- Heating Type: Forced Air
- Heating Fuel: Gas
Utilities
- Sewer: Public Sewer
- Water: Public Water
Structural Information
- Property Detached: Yes
- Architectural Style: 2 Story, Farmhouse
- Basement Desc.: Crawl Space, Partially Finished
- Roof: Metal, Shingle
- Windows: Wood Frames
- Stories/Levels: 2
- Square Feet: 2,108
- Year Built: 1923
- Property Condition: Resale
Lot Features
- Lot Size (Acres): 0.6
- Lot Size (Sq. Ft.): 26,136
- Lot Size: 20, 000 SqFt to .99 Acres
- Frontage: Paved
- Lot Features: Level
Green Features
- Green Certified: Yes
Financial Considerations
- Tax Amount: $4,659.01
- Tax Year: 2025
- Terms: Cash, Conventional
Disclosures and Reports
- Disclosures/Reports: Exempt
- Property ID: 83420
Get Pre-Approved Today
Schools
Schools serving 5220 SE King Rd
School District:North Clackamas School District 12
| Name | Grades | Distance |
|---|---|---|
Lewelling Elementary School 5325 Southeast Logus Road, Milwaukie, OR 97222 | K-5 | 0.2 mi |
Rowe Middle School 3606 Southeast Lake Road, Milwaukie, OR 97222 | 6-8 | 1.3 mi |
Milwaukie High School 2301 Southeast Willard Street, Milwaukie, OR 97222 | 9-12 | 1.5 mi |
Disclaimer:
School attendance boundaries provided by ATTOM Data Solutions and are for reference only. Contact the school directly to verify enrollment eligibility.
Price & Sales History for 5220 SE King Rd
Date
Details
Price
Change
Source
5/07/2026
Sold
$515,000
-10.43%
MLS
2/19/2026
Listed
$574,950
—
MLS
Disclaimer: Historical sales information is derived from public records provided by the county offices. Information is not guaranteed and should be independently verified.
5220 SE King Rd, Milwaukie, OR 97222 (MLS# 133761962) is a Single Family property that was sold at $515,000 on May 07, 2026. This property was listed by Tanya Christensen from our Lake Oswego Office.Want to learn more about 5220 SE King Rd? Do you have questions about finding other Single Family real estate for sale in Linnton? You can browse all Linnton real estate or contact a Coldwell Banker agent to request more information.