This is a carousel with tiles that activate property listing cards. Use the previous and next buttons to navigate.
1/1
$619,000
This is a carousel with tiles that activate property listing cards. Use the previous and next buttons to navigate.
1/1
Property Description
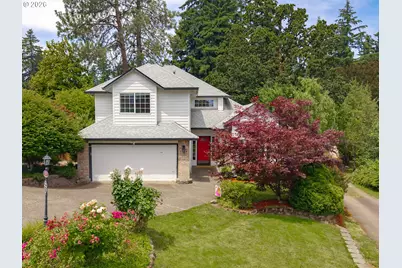
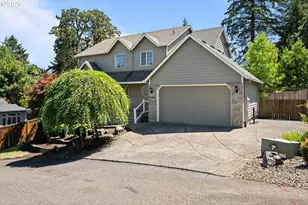
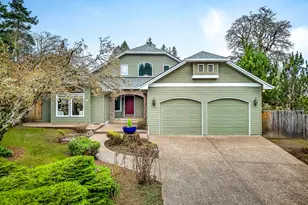
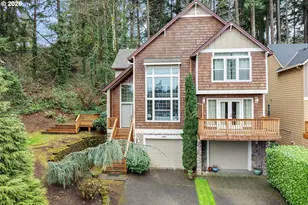
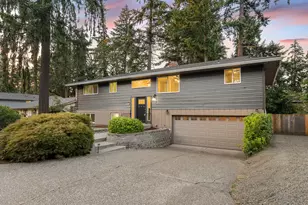
Open House Saturday 6/20, 1pm-3pm & Sunday 6/21, 2pm-4pm. Beautifully updated 4-bedroom, 2.5-bath home on a spacious 8,093 sq ft lot, offering the perfect blend of comfort, style, and outdoor living. Designed with entertaining and everyday living in mind, this inviting home welcomes you with a two-story entry, an elegant formal living and dining spaces anchored by a gas fireplace. The updated kitchen features white cabinetry, granite countertops, stainless steel appliances, a gas range, and pantry. Open to the breakfast nook and family room with custom built-ins, the layout creates a seamless flow for gatherings both indoors and out. Step outside to your private backyard retreat featuring a huge covered deck, extended side yard paver patio, hardscape, mature landscaping, flowering plants, trees, sprinkler and drip systems, and plenty of space to relax, entertain, or garden year-round. Upstairs, the spacious primary suite offers double french doors, a luxurious ensuite bath with soaking tub, dual vanity, walk-in shower, and walk-in closet. Three additional bedrooms and a full hall bath provide plenty of room or a home office.  Additional highlights include a 2-car garage, fully fenced yard, and numerous updates for peace of mind: New roof (2021), Refrigerator (2026), Water heater and dishwasher (2024), ChargePoint Level 2 EV charger (2022), Carpet and upstairs bathroom flooring (2021), A/C (2018), many updated fixtures.  With exceptional indoor-outdoor living, thoughtful updates, and a beautifully landscaped setting, this move-in-ready home is a must-see. NO HOA! Schedule your private showing today!
Full Property Details
Full Property Details for 7117 SE Pamrick Ln
General
- Sold For: $619,000
- Taxes: $6,483 (2025)
- Status: Sold
- Type: Single Family
- Source: RWMLS
- MLS ID: 140674476
- Added to Site: 46 day(s) ago
Interior
- Interior Features: Garage Door Opener, Granite, Hardwood Floors, High Ceilings, Laminate Flooring, Laundry, Plumbed For Central Vacuum, Soaking Tub, Vaulted Ceiling(s), Wall to Wall Carpet, Washer/Dryer
- Fireplace: Yes
- Number of Fireplaces: 1
- Fireplace(s): Gas
- Appliances: Dishwasher, Disposal, Free-Standing Gas Range, Free-Standing Refrigerator, Granite, Microwave, Pantry, Plumbed For Ice Maker, Stainless Steel Appliance(s)
Rooms
Bathrooms
- Total Bathrooms: 3
- Full Bathrooms: 2
- Partial Bathrooms: 1
- Upper - Full Baths: 2
Bedrooms
- Total Bedrooms: 4
- Primary Bedroom: 15 x 14, Upper, 210 Sq. Ft.
- Bedroom 2: 11 x 10, Upper, 110 Sq. Ft.
- Bedroom 3: 11 x 10, Upper, 110 Sq. Ft.
- Bedroom 4: 13 x 13, Upper, 169 Sq. Ft.
Other Rooms
- Living Room: 15 x 12, Main, 180 Sq. Ft.
- Family Room: 18 x 13, Main, 234 Sq. Ft.
- Kitchen: 12 x 11, Main, 132 Sq. Ft.
- Dining Room: 12 x 11, Main, 132 Sq. Ft.
- Laundry: 8 x 5, Main
Exterior
- Exterior Features: Covered Deck, Fenced, Sprinkler, Tool Shed, Yard
Parking
- Garage: Yes
- Attached garage: Yes
- Total Spaces: 2
- Parking Features: Driveway
Location
- County: Clackamas
- Driving Directions: Jennings to Kingsridge, left to bottom of cul-de- sac to Pamrick Lane
School Information
- Midd School District: Kraxberger
- Elementary School: John Wetten
- Middle School: Kraxberger
- High School: Gladstone
Community
- Community Name: 145 - Milwaukie, Gladstone, Happy Valley, Clckmas, Dmscus, Estacada
Heating & Cooling
- Central air: Yes
- Air Conditioning: Yes
- Cooling Type: Central Air
- Heating Type: Forced Air
- Heating Fuel: Gas
Utilities
- Sewer: Public Sewer
- Water: Public Water
Structural Information
- Property Detached: Yes
- Architectural Style: 2 Story, Traditional
- Basement Desc.: None
- Roof: Composition
- Windows: Double Pane Windows, Vinyl Frames
- Stories/Levels: 2
- Square Feet: 2,225
- Year Built: 1995
- Property Condition: Resale
Lot Features
- Lot Size: 7, 000 to 9, 999 SqFt
- Lot Dimensions: 8, 096sqft
- Frontage: Paved
- Lot Features: Level, Private
Financial Considerations
- Tax Amount: $6,483.46
- Tax Year: 2025
- Terms: Cash, Conventional, FHA, VA Loan
Disclosures and Reports
- Disclosures/Reports: Disclosure
- Property ID: 1633227
Listed by Real Broker (855) 450-0442, Julie Tran (503) 453-6493
Sold by Realty Works Group (503) 975-1829, E. Wren Shiffler
Get Pre-Approved Today
Schools
Schools serving 7117 SE Pamrick Ln
School District:Gladstone School District 115
| Name | Grades | Distance |
|---|---|---|
Gladstone Center For Children And Families 18905 Portland Avenue, Gladstone, OR 97027 | PK-K | 1.3 mi |
John Wetten Elementary School 250 East Exeter Street, Gladstone, OR 97027 | 1-5 | 1.4 mi |
Walter L Kraxberger Middle School 17777 Webster Road, Gladstone, OR 97027 | 6-8 | 0.6 mi |
Gladstone High School 18800 Portland Avenue, Gladstone, OR 97027 | 9-12 | 1.1 mi |
Disclaimer:
School attendance boundaries provided by ATTOM Data Solutions and are for reference only. Contact the school directly to verify enrollment eligibility.
Price & Sales History for 7117 SE Pamrick Ln
Date
Details
Price
Change
Source
7/22/2026
Sold
$619,000
-1.59%
MLS
6/18/2026
Listed
$629,000
—
MLS
Disclaimer: Historical sales information is derived from public records provided by the county offices. Information is not guaranteed and should be independently verified.
7117 SE Pamrick Ln, Milwaukie, OR 97267 (MLS# 140674476) is a Single Family property that was sold at $619,000 on July 22, 2026. Want to learn more about 7117 SE Pamrick Ln? Do you have questions about finding other Single Family real estate for sale in Milwaukie? You can browse all Milwaukie real estate or contact a Coldwell Banker agent to request more information.