This is a carousel with tiles that activate property listing cards. Use the previous and next buttons to navigate.
1/1
$535,000
This is a carousel with tiles that activate property listing cards. Use the previous and next buttons to navigate.
1/1
Property Description
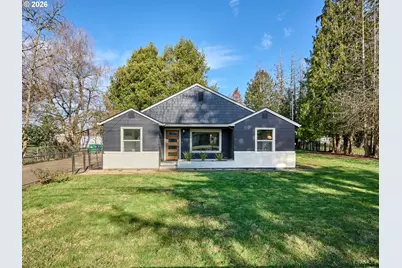
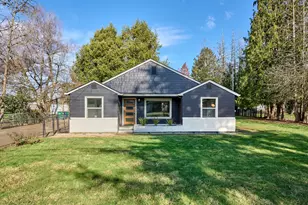
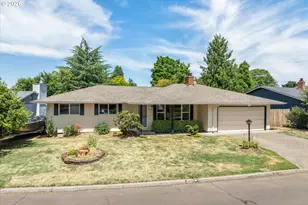
This exceptionally remodeled 4 bedroom single-level has so many features and upgrades that it's hard to keep track! Nearly everything inside has been redone. NEW: Electrical, plumbing, 96% efficiency forced-air furnace, tankless water heater, Milgard windows, brushed stainless steel kitchen appliances, luxury vinyl plank flooring throughout, large & vaulted island kitchen with quartz counters & tile backsplashes. Two fireplaces with stucco surrounds; full size in the living room and a smaller decorative fireplace in the kitchen. Open-beam ceiling and glass-paneled solid wood entry door in living room. One bathroom has an oversized tub with shower; the other has a large tiled shower. Both bathrooms have engineered stone counters on their sink vanities. Brand new 30-year composition roof, huge .4 acre lot (plenty of room for a shop or other outbuilding); both front & back yards are fenced. Oversized single garage measures 23' x 19' inside, with new doors & a new opener. Close proximity to Clackamas Town Center, aquatic center, CCC Harmony Campus, medical facilities, Costco & more.
Full Property Details
Full Property Details for 7911 SE Sunnyside Dr
General
- Sold For: $535,000
- Taxes: $3,825 (2025)
- Status: Sold
- Type: Single Family
- Source: RWMLS
- MLS ID: 658412410
- Added to Site: 151 day(s) ago
Interior
- Interior Features: Garage Door Opener, Luxury Vinyl Plank, Quartz, Vaulted Ceiling(s)
- Fireplace: Yes
- Number of Fireplaces: 2
- Fireplace(s): Wood Burning
- Appliances: Dishwasher, Disposal, Free-Standing Gas Range, Free-Standing Refrigerator, Island, Microwave, Pantry, Quartz, Stainless Steel Appliance(s)
Rooms
Bathrooms
- Total Bathrooms: 2
- Full Bathrooms: 2
Bedrooms
- Total Bedrooms: 4
- Primary Bedroom: 11 x 10, Main, 110 Sq. Ft.
- Bedroom 2: 11 x 9, Main, 99 Sq. Ft.
- Bedroom 3: 9 x 9, Main, 81 Sq. Ft.
- Bedroom 4: 10 x 9, Main, 90 Sq. Ft.
Other Rooms
- Living Room: 15 x 15, Main, 225 Sq. Ft.
- Kitchen: 14 x 12, Main, 168 Sq. Ft.
- Dining Room: 10 x 7, Main, 70 Sq. Ft.
Exterior
- Exterior Features: Fenced, Yard
Parking
- Garage: Yes
- Total Spaces: 1
- Parking Features: Driveway
Location
- County: Clackamas
- Driving Directions: One block north of Harmony Rd.
School Information
- Midd School District: Rowe
- Elementary School: Linwood
- Middle School: Rowe
- High School: Milwaukie
Community
- Community Name: 145 - Milwaukie, Gladstone, Happy Valley, Clckmas, Dmscus, Estacada
Heating & Cooling
- Heating Type: Forced Air
- Heating Fuel: Gas
Utilities
- Sewer: Public Sewer
- Water: Public Water
Structural Information
- Property Detached: Yes
- Architectural Style: 1 Story
- Roof: Composition
- Windows: Double Pane Windows, Vinyl Frames
- Stories/Levels: 1
- Square Feet: 1,356
- Year Built: 1949
- Property Condition: Updated/Remodeled
Lot Features
- Lot Size (Acres): 0.4
- Lot Size (Sq. Ft.): 17,424
- Lot Size: 15, 000 to 19, 999 SqFt
- Lot Dimensions: 175' x 100'
- Frontage: Paved
- Lot Features: Level
Financial Considerations
- Tax Amount: $3,825.03
- Tax Year: 2025
- Terms: Cash, Conventional, FHA, VA Loan
Disclosures and Reports
- Disclosures/Reports: Disclosure
- Property ID: 111970
Listed by Certified Realty Company (503) 682-1083, Bruce Widing (503) 329-0496
Sold by RE/MAX Integrity (503) 587-1600, Eric Wellard
Get Pre-Approved Today
Schools
Schools serving 7911 SE Sunnyside Dr
School District:North Clackamas School District 12
| Name | Grades | Distance |
|---|---|---|
Linwood Elementary School, Milwaukie, OR 11909 Southeast Linwood Avenue, Milwaukie, OR 97222 | K-5 | 0.9 mi |
Rowe Middle School 3606 Southeast Lake Road, Milwaukie, OR 97222 | 6-8 | 2.1 mi |
Milwaukie High School 2301 Southeast Willard Street, Milwaukie, OR 97222 | 9-12 | 2.8 mi |
Disclaimer:
School attendance boundaries provided by ATTOM Data Solutions and are for reference only. Contact the school directly to verify enrollment eligibility.
Price & Sales History for 7911 SE Sunnyside Dr
Date
Details
Price
Change
Source
6/23/2026
Sold
$535,000
0.96%
MLS
5/13/2026
Price Reduced
$529,900
-3.65%
MLS
2/06/2026
Listed
$550,000
—
MLS
Disclaimer: Historical sales information is derived from public records provided by the county offices. Information is not guaranteed and should be independently verified.
7911 SE Sunnyside Dr, Milwaukie, OR 97222 (MLS# 658412410) is a Single Family property that was sold at $535,000 on June 23, 2026. Want to learn more about 7911 SE Sunnyside Dr? Do you have questions about finding other Single Family real estate for sale in Milwaukie? You can browse all Milwaukie real estate or contact a Coldwell Banker agent to request more information.