This is a carousel with tiles that activate property listing cards. Use the previous and next buttons to navigate.
1/1
$419,000
This is a carousel with tiles that activate property listing cards. Use the previous and next buttons to navigate.
1/1
Property Description
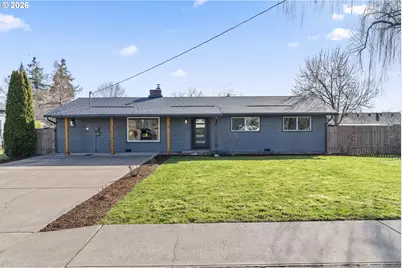
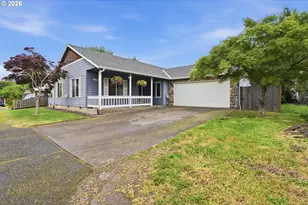
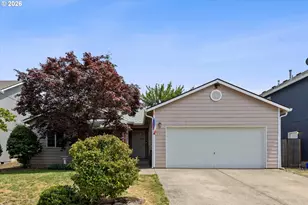
New price! *Buyer incentive available* Seller is willing to contribute towards buyers closing costs and/or rate buy down with acceptable offer. This home has been beautifully updated and refreshed throughout, offering a wonderful blend of modern improvements and timeless charm. A brand-new roof with a transferable warranty provides added peace of mind. Inside, lovely hardwood floors flow through the living room, hallway, and all three bedrooms. A newly installed mini-split system provides efficient heating and cooling, while each bedroom is also equipped with its own cadet heater for added comfort. The kitchen has been thoughtfully updated with refreshed cabinetry, updated countertops, pantry storage, and classic built-ins with sliding glass doors-perfect for displaying your favorite pieces. The adjacent dining area features a door that opens to the patio and backyard, creating an easy transition for outdoor dining and entertaining.Just off the dining area is a second bathroom with a walk-in shower and access to a spacious laundry room that offers abundant storage and the potential for a small workshop area, adding extra convenience. Both bathrooms have been tastefully updated with new flooring, vanities and lighting. Additional improvements include scraped and refinished ceilings, fresh interior and exterior paint, updated doors, hardware, and trim throughout. The inviting living room features a classic brick hearth with a certified wood stove insert and a large window that fills the space with natural light.Out front, updated siding and a welcoming covered porch with tongue-and-groove ceilings, recessed lighting, and beautifully wrapped posts create inviting curb appeal from the moment you arrive. The fenced side yard features raised garden beds and a spacious 10x9 tool shed, offering excellent storage for tools and equipment. No HOA and 100% USDA financing eligible with no down payment for qualified buyers. Don't miss this one!
Full Property Details
Full Property Details for 515 May St
General
- Sold For: $419,000
- Taxes: $4,655 (2025)
- Status: Sold
- Type: Single Family
- Source: RWMLS
- MLS ID: 613013643
- Added to Site: 115 day(s) ago
Interior
- Interior Features: Hardwood Floors, Luxury Vinyl Plank, Vinyl Floor
- Fireplace: Yes
- Number of Fireplaces: 1
- Fireplace(s): Insert, Wood Burning
- Appliances: Cooktop, Dishwasher, Double Oven, Pantry, Range Hood, Stainless Steel Appliance(s), Tile
Rooms
Bathrooms
- Total Bathrooms: 2
- Full Bathrooms: 2
Bedrooms
- Total Bedrooms: 3
- Primary Bedroom: 13 x 12, Main, 156 Sq. Ft.
- Bedroom 2: 11 x 11, Main, 121 Sq. Ft.
- Bedroom 3: 10 x 9, Main, 90 Sq. Ft.
Other Rooms
- Living Room: 23 x 12, Main, 276 Sq. Ft.
- Kitchen: 12 x 11, Main, 132 Sq. Ft.
- Dining Room: 12 x 12, Main, 144 Sq. Ft.
- Laundry: 19 x 8, Main
Exterior
- Exterior Features: Fenced, Patio, Porch, Raised Beds, Tool Shed, Yard
Parking
- Parking Features: Driveway, Off Street
Location
- County: Clackamas
- Driving Directions: Molall Avenue to 5th to May Street
School Information
- Midd School District: Molalla River
- Elementary School: Molalla
- Middle School: Molalla River
- High School: Molalla
Community
- Community Name: 146 - Oregon City, Beavercreek, Canby, Molalla, Mulino
Heating & Cooling
- Air Conditioning: Yes
- Cooling Type: Mini Split
- Heating Type: Mini Split, Wall Heater, Wood Stove
- Heating Fuel: Electricity
Utilities
- Sewer: Public Sewer
- Water: Public Water
Structural Information
- Property Detached: Yes
- Architectural Style: 1 Story, Ranch
- Basement Desc.: Crawl Space
- Roof: Composition
- Windows: Double Pane Windows, Vinyl Frames
- Stories/Levels: 1
- Square Feet: 1,492
- Year Built: 1959
- Property Condition: Resale
Lot Features
- Lot Size (Acres): 0.16
- Lot Size (Sq. Ft.): 6,969
- Lot Size: 7, 000 to 9, 999 SqFt
- Frontage: Paved
- Lot Features: Level
Financial Considerations
- Tax Amount: $4,655.04
- Tax Year: 2025
- Terms: Cash, Conventional, FHA, USDA Loan, VA Loan
Disclosures and Reports
- Disclosures/Reports: Disclosure
- Property ID: 1106528
Listed by Equity Oregon Real Estate (503) 266-3657, Amy Anderson (971) 563-7373
Sold by eXp Realty, LLC (888) 814-9613, Jenny Coduti
Get Pre-Approved Today
Schools
Schools serving 515 May St
School District:Molalla River School District 35
| Name | Grades | Distance |
|---|---|---|
Molalla Elementary School 910 Toliver Road, Molalla, OR 97038 | K-5 | 1.1 mi |
Molalla River Middle School 318 Leroy Avenue, Molalla, OR 97038 | 6-8 | 0.9 mi |
Molalla High School 357 Frances Street, Molalla, OR 97038 | 9-12 | 0.9 mi |
Disclaimer:
School attendance boundaries provided by ATTOM Data Solutions and are for reference only. Contact the school directly to verify enrollment eligibility.
Price & Sales History for 515 May St
Date
Details
Price
Change
Source
6/24/2026
Sold
$419,000
—
MLS
5/21/2026
Price Reduced
$419,000
-4.45%
MLS
4/27/2026
Price Reduced
$438,500
-2.23%
MLS
3/13/2026
Listed
$448,500
—
MLS
Disclaimer: Historical sales information is derived from public records provided by the county offices. Information is not guaranteed and should be independently verified.
515 May St, Molalla, OR 97038 (MLS# 613013643) is a Single Family property that was sold at $419,000 on June 24, 2026. Want to learn more about 515 May St? Do you have questions about finding other Single Family real estate for sale in Molalla? You can browse all Molalla real estate or contact a Coldwell Banker agent to request more information.