This is a carousel with tiles that activate property listing cards. Use the previous and next buttons to navigate.
1/45
$475,000 Just Listed
This is a carousel with tiles that activate property listing cards. Use the previous and next buttons to navigate.
1/45
Property Description
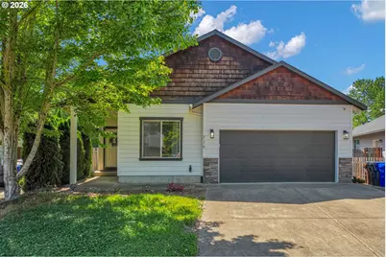
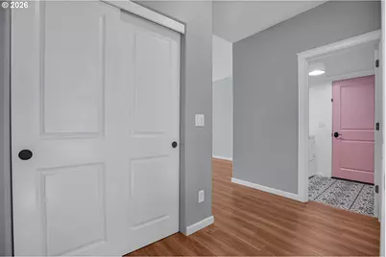
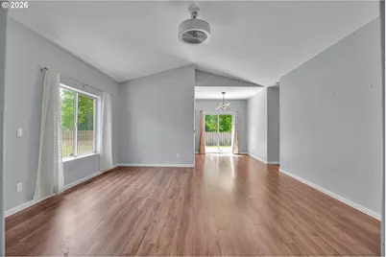
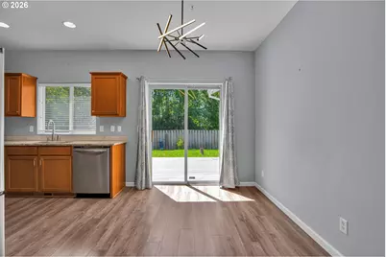
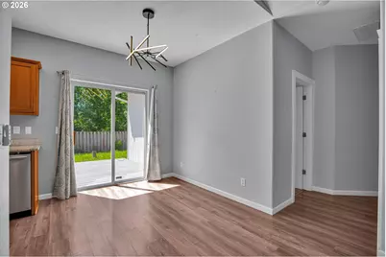
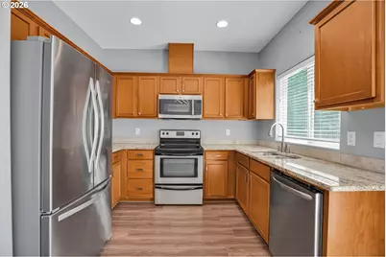
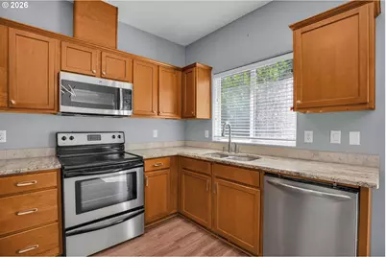
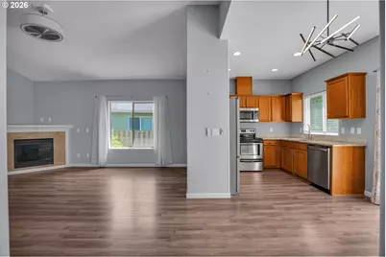
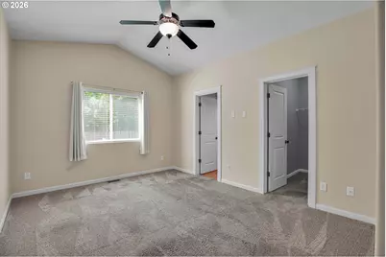
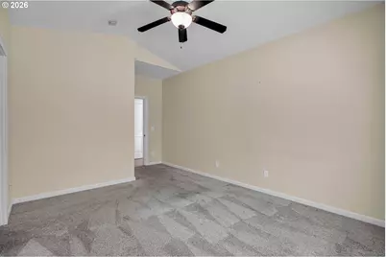
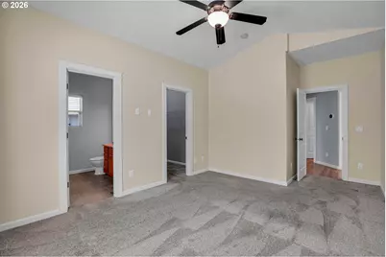
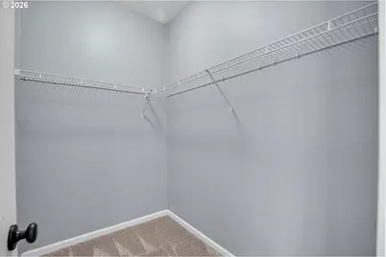
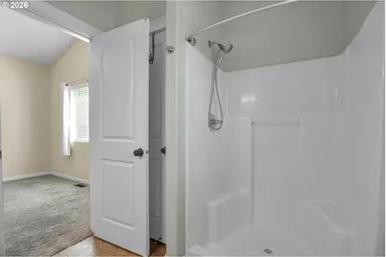
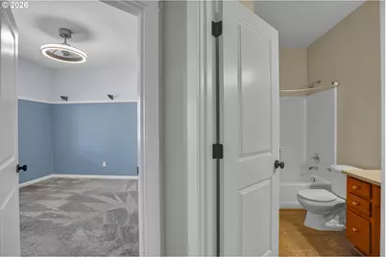
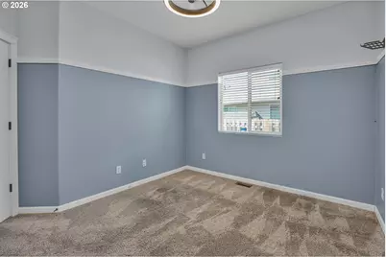
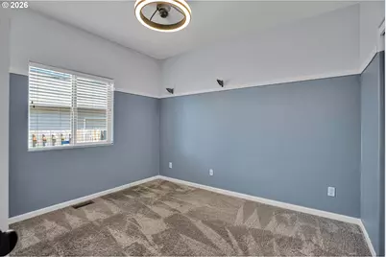
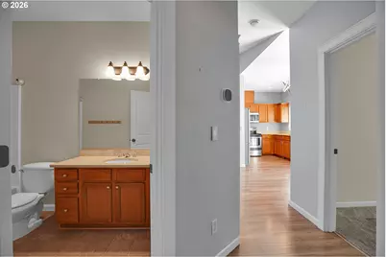
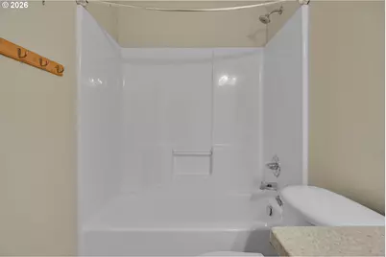
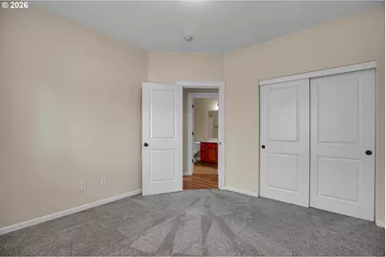
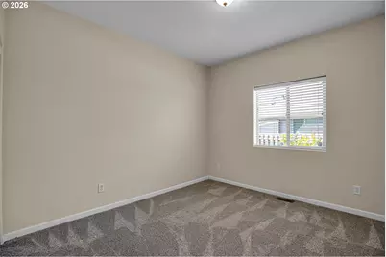
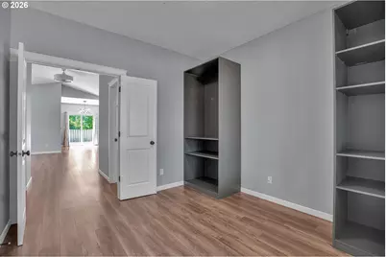
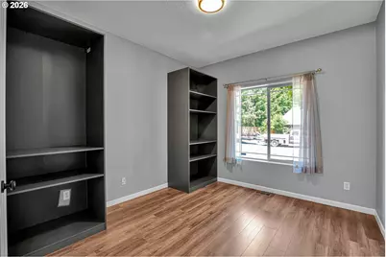
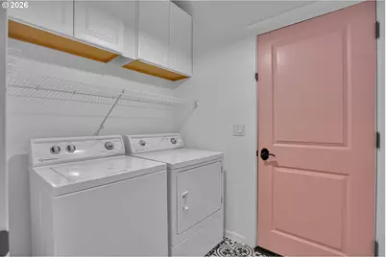
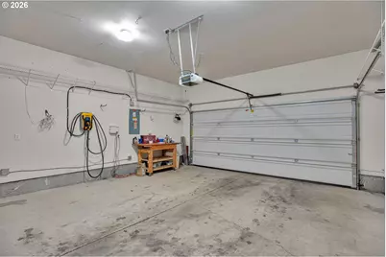
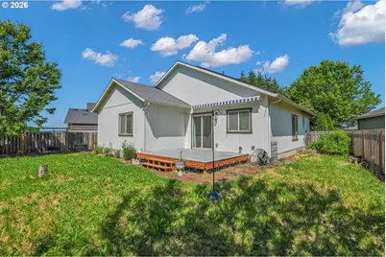
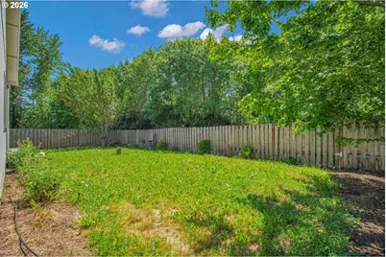
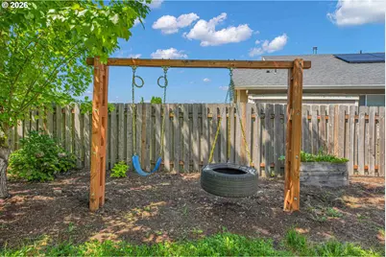
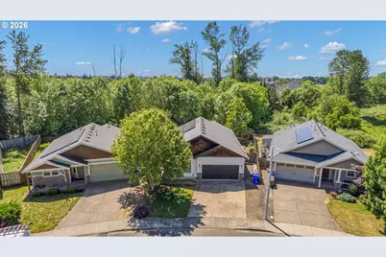
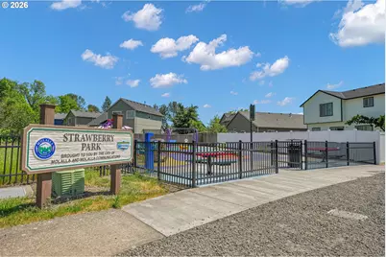
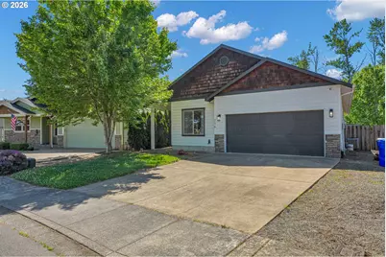
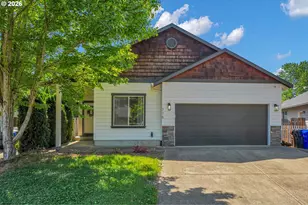
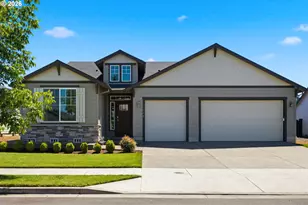
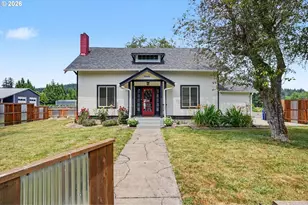
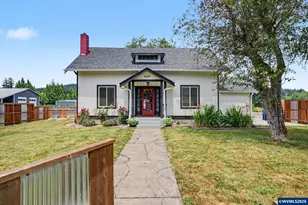
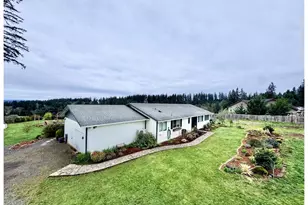
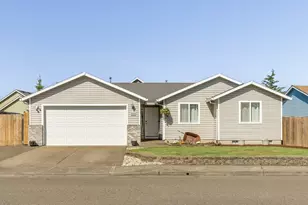
Spacious 1,453 SF ranch offering 3 bedrooms, 2 bathrooms and a versatile bonus room with French doors, perfect for a home office, playroom or guest space. The open single-level floor plan with wide hallways creates an easy, comfortable flow throughout the home. The great room features a vaulted ceiling, laminate flooring, abundant natural light, ceiling fan and a cozy gas fireplace. The kitchen opens to the dining and living areas and includes stainless steel appliances. The vaulted primary suite offers a walk-in closet, ceiling fan and private bath with a walk-in shower. Recent improvements include a new furnace, new 240V electric vehicle charger in the garage, CAT 6 wiring throughout every room and a gas fireplace serviced in November 2025. Washer and dryer are included. Step outside to a fully fenced backyard featuring a sprinkler system, newly established clover lawn, mature blueberry bush, new deck with retractable awning, new concrete patio, storage shed, tire swing and traditional swing. The property backs to greenspace and surrounding farmland for added privacy and beautiful views. Tucked away on a quiet dead-end street, yet just blocks from Strawberry Park and the neighborhood playground. New solar panels help offset monthly electric costs while providing the convenience of renewable energy. Buyer to apply for, qualify for and assume the existing solar loan.
Full Property Details
Full Property Details for 716 Eric Dr
General
- Price: $475,000
- HOA FEE: $4/month
- HOA FEE FREQ.: Annually
- Taxes: $3,903 (2025)
- Status: Active
- Type: Single Family
- Source: RWMLS
- MLS ID: 779527188
- Updated: 7/18/2026
- Added to Site: 4 day(s) ago
Interior
- Interior Features: Ceiling Fan(s), Garage Door Opener, Granite, High Ceilings, Laminate Flooring, Vaulted Ceiling(s), Wall to Wall Carpet, Washer/Dryer
- Fireplace: Yes
- Number of Fireplaces: 1
- Fireplace(s): Gas
- Appliances: Convection Oven, Dishwasher, Disposal, Free-Standing Range, Free-Standing Refrigerator, Granite, Microwave, Stainless Steel Appliance(s)
Rooms
Bathrooms
- Total Bathrooms: 2
- Full Bathrooms: 2
- Main - Full Baths: 2
Bedrooms
- Total Bedrooms: 3
- Primary Bedroom: 11 x 14, Main, 154 Sq. Ft.
- Bedroom 2: 11 x 11, Main, 121 Sq. Ft.
- Bedroom 3: 10 x 11, Main, 110 Sq. Ft.
Other Rooms
- Living Room: 16 x 16, Main, 256 Sq. Ft.
- Kitchen: 8 x 10, Main, 80 Sq. Ft.
- Dining Room: 8 x 8, Main, 64 Sq. Ft.
Additional Information
- Shared Amenities: Commons, Management
Exterior
- Exterior Features: Covered Deck, Deck, Fenced, Sprinkler, Tool Shed, Yard
Parking
- Garage: Yes
- Attached garage: Yes
- Total Spaces: 2
- Parking Features: Driveway
Location
- County: Clackamas
- Driving Directions: Toliver to Mary to Eric Dr
School Information
- Elementary School: Mulino
- Middle School: Molalla River
- High School: Molalla
Community
- Community Name: 146 - Oregon City, Beavercreek, Canby, Molalla, Mulino
- Association: Yes
Heating & Cooling
- Central air: Yes
- Air Conditioning: Yes
- Cooling Type: Central Air
- Heating Type: Forced Air
- Heating Fuel: Gas
Utilities
- Sewer: Public Sewer
- Water: Public Water
Structural Information
- Property Detached: Yes
- Architectural Style: Ranch
- Basement Desc.: Crawl Space
- Roof: Composition
- Windows: Double Pane Windows, Vinyl Frames
- Stories/Levels: 1
- Square Feet: 1,453
- Year Built: 2007
- Property Condition: Resale
Lot Features
- Lot Size (Acres): 0.15
- Lot Size (Sq. Ft.): 6,534
- Lot Size: 5, 000 to 6, 999 SqFt
- Frontage: Paved
- Lot Features: Level
Financial Considerations
- Association Fee: $50
- Assoc Fee Freq.: Annually
- Tax Amount: $3,903.49
- Tax Year: 2025
- Terms: Cash, Conventional, FHA, VA Loan
Disclosures and Reports
- Legal Description: SUBDIVISION LEXINGTON ESTATES NO 4 4098 LT 159
- Disclosures/Reports: Disclosure
- Property ID: 5016610
Listed by eXp Realty, LLC (888) 814-9613, Stephanie Hunt (971) 222-7607
Get Pre-Approved Today
Get a Great Insurance Rate
Schools
Schools serving 716 Eric Dr
School District:Molalla River School District 35
| Name | Grades | Distance |
|---|---|---|
Mulino Elementary School 26660 Oregon 213, Mulino, OR 97042 | K-5 | 4.2 mi |
Molalla River Middle School 318 Leroy Avenue, Molalla, OR 97038 | 6-8 | 0.6 mi |
Molalla High School 357 Frances Street, Molalla, OR 97038 | 9-12 | 0.9 mi |
Disclaimer:
School attendance boundaries provided by ATTOM Data Solutions and are for reference only. Contact the school directly to verify enrollment eligibility.
Price & Sales History for 716 Eric Dr
Date
Details
Price
Change
Source
7/17/2026
Listed
$475,000
-5%
MLS
4/30/2022
Sold
$500,000
—
Public Record
Disclaimer: Historical sales information is derived from public records provided by the county offices. Information is not guaranteed and should be independently verified.
Tax History
Tax History for 716 Eric Dr
Year
Property Taxes
Change
Tax Assessment
Change
2025
$3,903
3%
$203,775
3%
2024
$3,773
18%
$197,840
3%
2023
$3,205
7%
$192,078
6%
2021
$2,984
-4%
$181,053
-3%
2022
$3,111
4%
$186,484
6%
2021
$2,984
6%
$175,780
3%
2019
$2,816
3%
$170,661
3%
2018
$2,737
4%
$165,690
3%
2017
$2,624
5%
$160,864
3%
2016
$2,488
3%
$156,179
3%
2015
$2,418
3%
$151,630
3%
2014
$2,342
7%
$147,214
3%
2013
$2,181
—
$142,926
—
Disclaimer: Historical tax information is derived from public records provided by the county offices. Information is not guaranteed and should be independently verified.
Estimate the Cost
Estimate the Cost for 716 Eric Dr
716 Eric Dr, Molalla, OR 97038 (MLS# 779527188) is a Single Family property with 3 bedrooms and 2 full bathrooms. 716 Eric Dr is currently listed for $475,000 and was received on July 17, 2026. Want to learn more about 716 Eric Dr? Do you have questions about finding other Single Family real estate for sale in Molalla? You can browse all Molalla real estate or contact a Coldwell Banker agent to request more information.