This is a carousel with tiles that activate property listing cards. Use the previous and next buttons to navigate.
1/1
$515,000
This is a carousel with tiles that activate property listing cards. Use the previous and next buttons to navigate.
1/1
Property Description
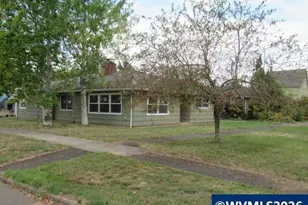
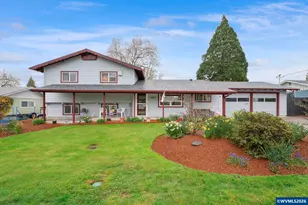
Welcome home to this beautifully maintained and thoughtfully designed property, where comfort, charm, and functionality come together in perfect balance. Situated close to shopping, restaurants & more, this inviting residence offers exceptional curb appeal with its manicured landscaping, lush green lawn, hardi-plank siding, and welcoming covered front porch Step inside the enclosed entry and you're greeted by a spacious living area featuring abundant natural light, built-ins, china cabinets, beamed ceilings, a cozy fireplace.The sunroom, surrounded by expansive windows and natural wood accents, creates a light-filled retreat where you can enjoy the beauty of every season from the comfort of indoors.The kitchen features ample cabinetry, pull out drawers, pantry cabinets, generous counter space, and a convenient breakfast bar-perfect for casual meals or hosting guests with an adjacent dining space including a charming breakfast nook with views of the manicured lawn. Throughout the home, you'll find four well-sized bedrooms that offer large closets with organizers, ceiling fans, offering comfort and versatility. The modern bathrooms are clean and functional, with thoughtful storage and layout that support busy lifestyles.One of the standout features of this home is the additional living space, complete with its own cozy fireplace, separate entrance from the yard, and flexible layout-ideal for a second living room, hobby area, or multi-generational living.Step outside into a backyard that truly feels like a private oasis. Beautifully landscaped w/ mature trees, tool shed, wood shed, garden beds, and open lawn space, it's perfect for entertaining, gardening, or simply enjoying the outdoors. The covered patio provides year-round usability, making it easy to host gatherings or enjoy quiet evenings regardless of the season. The gated side allows for more parking space, and possible parking for a small boat or RV. This home is move in ready and waiting for you!
Full Property Details
Full Property Details for 441 N Craven St
General
- Sold For: $515,000
- Taxes: $3,700 (2025)
- Status: Sold
- Type: Single Family
- Source: RWMLS
- MLS ID: 119262344
- Added to Site: 106 day(s) ago
Interior
- Interior Features: Garage Door Opener, Hardwood Floors, Laundry, Luxury Vinyl Tile, Separate Living Quarters/Apartment/Aux Living Unit
- Fireplace: Yes
- Number of Fireplaces: 2
- Fireplace(s): Wood Burning
- Appliances: Dishwasher, Free-Standing Range, Microwave
Rooms
Bathrooms
- Total Bathrooms: 2
- Full Bathrooms: 2
- Upper - Full Baths: 1
- Lower - Full Baths: 1
Bedrooms
- Total Bedrooms: 4
- Primary Bedroom: 10 x 12, Upper, 120 Sq. Ft.
- Bedroom 2: 10 x 13, Upper, 130 Sq. Ft.
- Bedroom 3: 10 x 10, Lower, 100 Sq. Ft.
- Bedroom 4: 10 x 12, Lower, 120 Sq. Ft.
Other Rooms
- Living Room: 22 x 14, Main, 308 Sq. Ft.
- Family Room: 13 x 22, Lower, 286 Sq. Ft.
- Kitchen: 12 x 8, Main, 96 Sq. Ft.
- Dining Room: 7 x 9, Main, 63 Sq. Ft.
- Sun Room/Solarium: 12 x 15, Main
Exterior
- Exterior Features: Covered Patio, Fenced, Garden, Porch, Tool Shed, Yard
Parking
- Garage: Yes
- Attached garage: Yes
- Total Spaces: 2
- Parking Features: Driveway
Location
- County: Polk
- Driving Directions: OR 99 to Church Street, left on Craven, house on the right
School Information
- Midd School District: Talmadge
- Elementary School: Monmouth
- Middle School: Talmadge
- High School: Central
Community
- Community Name: 167 - Polk Co: Except Salem
Heating & Cooling
- Air Conditioning: Yes
- Cooling Type: Mini Split
- Heating Type: Baseboard, Ductless, Wall Heater
- Heating Fuel: Electricity
Utilities
- Sewer: Public Sewer
- Water: Public Water
Structural Information
- Property Detached: Yes
- Architectural Style: Contemporary, Tri Level
- Basement Desc.: Daylight
- Roof: Composition
- Windows: Double Pane Windows
- Stories/Levels: 3
- Square Feet: 1,779
- Year Built: 1964
- Property Condition: Resale
Lot Features
- Lot Size (Acres): 0.23
- Lot Size (Sq. Ft.): 10,018
- Lot Size: 10, 000 to 14, 999 SqFt
- Frontage: Paved
- Lot Features: Level, Trees
Financial Considerations
- Tax Amount: $3,700.99
- Tax Year: 2025
- Terms: Cash, Conventional, FHA, VA Loan
Disclosures and Reports
- Disclosures/Reports: Disclosure
- Property ID: 198400
Listed by Hybrid Real Estate (541) 343-0322, Heather Tipler (541) 844-8425
Sold by Realty First (503) 343-5825, Brenna Whitsett
Get Pre-Approved Today
Schools
Schools serving 441 N Craven St
School District:Central School District 13j
| Name | Grades | Distance |
|---|---|---|
Monmouth Elementary School 958 Church Street East, Monmouth, OR 97361 | K-5 | 0.1 mi |
Talmadge Middle School 51 South 16th Street, Independence, OR 97351 | 6-8 | 0.8 mi |
Central High School 1530 Monmouth Street, Independence, OR 97351 | 9-12 | 0.8 mi |
Disclaimer:
School attendance boundaries provided by ATTOM Data Solutions and are for reference only. Contact the school directly to verify enrollment eligibility.
Price & Sales History for 441 N Craven St
Date
Details
Price
Change
Source
5/29/2026
Sold
$515,000
—
MLS
4/24/2026
Price Reduced
$515,000
-2.83%
MLS
4/02/2026
Listed
$530,000
—
MLS
Disclaimer: Historical sales information is derived from public records provided by the county offices. Information is not guaranteed and should be independently verified.
441 N Craven St, Monmouth, OR 97361 (MLS# 119262344) is a Single Family property that was sold at $515,000 on May 29, 2026. Want to learn more about 441 N Craven St? Do you have questions about finding other Single Family real estate for sale in Monmouth? You can browse all Monmouth real estate or contact a Coldwell Banker agent to request more information.