This is a carousel with tiles that activate property listing cards. Use the previous and next buttons to navigate.
1/1
$725,000
This is a carousel with tiles that activate property listing cards. Use the previous and next buttons to navigate.
1/1
Property Description
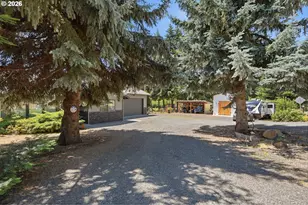
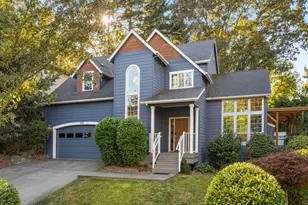
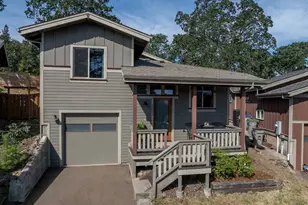
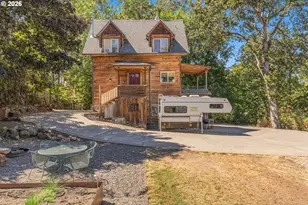
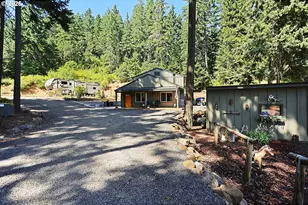
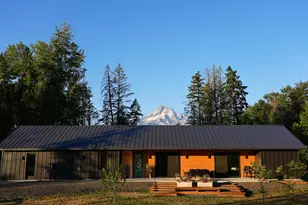
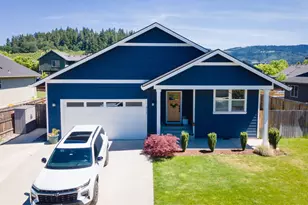
Updated and thoughtfully improved, this 3-bedroom, 3-bath home offers modern living, functional space, and a location that's hard to beat. Situated on a level 0.57-acre lot, the property features views of Mt. Hood, irrigation rights, a U-shaped driveway, and plenty of room for vehicles, RVs, trailers, and recreational equipment.Inside, you'll find numerous updates completed over the past several years, including luxury vinyl plank flooring, updated lighting, interior paint, a custom electric fireplace and entertainment wall, and a beautifully remodeled primary suite. The spacious primary bathroom features a freestanding soaking tub, oversized tiled walk-in shower, dual vanities, and an open, spa-inspired design. Two additional full bathrooms provide flexibility for guests or family.The kitchen offers Corian countertops, a center island with cooktop and stainless vent hood, pantry storage, abundant cabinetry, and generous workspace while remaining open to the main living areas for everyday living and entertaining. Large windows throughout the home bring in natural light and frame the surrounding landscape.Outdoor living is just as impressive. Step onto the back deck overlooking the spacious backyard, relax in the hot tub, or enjoy the views of Mt. Hood. The property includes both an attached two-car garage and a newly constructed 14'x20' detached shop, providing excellent space for hobbies, storage, or a workshop. Additional covered storage, extensive gravel parking, and the circular driveway make it easy to accommodate guests and equipment alike.Located just minutes from Mt. Hood recreation, hiking and biking trails, Hood River Valley orchards, wineries, and year-round outdoor activities, this property offers the opportunity to enjoy everything the area has to offer while benefiting from the comfort and convenience of extensive recent improvements.
Full Property Details
Full Property Details for 4225 Baldwin Creek Dr
General
- Sold For: $725,000
- Taxes: $3,891 (2025)
- Status: Sold
- Type: Single Family
- Source: RWMLS
- MLS ID: 468346705
- Added to Site: 57 day(s) ago
Interior
- Interior Features: Ceiling Fan(s), Garage Door Opener, Laminate Flooring, Luxury Vinyl Tile, Tile Floor, Washer/Dryer
- Fireplace(s): Electric
- Appliances: Convection Oven, Dishwasher, Free-Standing Range, Free-Standing Refrigerator, Instant Hot Water, Island, Pantry, Plumbed For Ice Maker, Range Hood, Solid Surface Countertop, Stainless Steel Appliance(s), Tile, Wine Cooler
Rooms
Bathrooms
- Total Bathrooms: 3
- Full Bathrooms: 3
Bedrooms
- Total Bedrooms: 3
- Primary Bedroom: Main
- Bedroom 2: Main
- Bedroom 3: Main
Other Rooms
- Living Room: Main
- Kitchen: Main
- Dining Room: Main
Exterior
- Exterior Features: Deck, Fenced, Free-Standing Hot Tub, Garden, Outbuilding, RV Parking, Second Garage, Tool Shed, Yard
Parking
- Garage: Yes
- Attached garage: Yes
- Total Spaces: 2
- Parking Features: Driveway
Location
- County: Hood River
- Driving Directions: From OR 35 South, right turn onto Baldwin Creek
School Information
- Midd School District: Wy East
- Elementary School: Parkdale
- Middle School: Wy East
- High School: Hood River Vall
Community
- Community Name: 367 - Hood River Co: Parkdale/Mt Hood
Heating & Cooling
- Air Conditioning: Yes
- Cooling Type: Mini Split
- Heating Type: Mini Split, Wall Heater
- Heating Fuel: Electricity
Utilities
- Sewer: Septic Tank
- Water: Public Water
Structural Information
- Property Detached: Yes
- Architectural Style: 1 Story
- Basement Desc.: Crawl Space
- Roof: Composition
- Windows: Aluminum Frames, Double Pane Windows, Vinyl Frames
- Stories/Levels: 1
- Square Feet: 1,744
- Year Built: 1983
- Property Condition: Resale
Lot Features
- Lot Size (Acres): 0.57
- Lot Size (Sq. Ft.): 24,829
- Lot Size: 20, 000 SqFt to .99 Acres
- Frontage: Gravel, Paved
- Lot Features: Level
Financial Considerations
- Tax Amount: $3,891.24
- Tax Year: 2025
- Terms: Cash, Conventional, VA Loan
Disclosures and Reports
- Disclosures/Reports: Disclosure
- Property ID: 5941
Listed and Sold by Windermere CRG (541) 298-4451, Joe Lick (541) 340-9375
Get Pre-Approved Today
Schools
Schools serving 4225 Baldwin Creek Dr
School District:Hood River County School District 1
| Name | Grades | Distance |
|---|---|---|
Parkdale Elementary School 4880 Van Nuys Dr, Parkdale, OR 97041 | K-5 | 2.7 mi |
Wyeast Middle School, Hood River, OR 3000 Wyeast Road, Hood River, OR 97031 | 6-8 | 5.6 mi |
Hood River Valley High School 1220 Indian Creek Road, Hood River, OR 97031 | 9-12 | 8.8 mi |
Disclaimer:
School attendance boundaries provided by ATTOM Data Solutions and are for reference only. Contact the school directly to verify enrollment eligibility.
Price & Sales History for 4225 Baldwin Creek Dr
Date
Details
Price
Change
Source
8/03/2026
Sold
$725,000
-7.64%
MLS
7/06/2026
Listed
$785,000
—
MLS
Disclaimer: Historical sales information is derived from public records provided by the county offices. Information is not guaranteed and should be independently verified.
4225 Baldwin Creek Dr, Mount Hood Prkdl, OR 97041 (MLS# 468346705) is a Single Family property that was sold at $725,000 on August 03, 2026. Want to learn more about 4225 Baldwin Creek Dr? Do you have questions about finding other Single Family real estate for sale in Mount Hood Prkdl? You can browse all Mount Hood Prkdl real estate or contact a Coldwell Banker agent to request more information.