This is a carousel with tiles that activate property listing cards. Use the previous and next buttons to navigate.
1/1
$271,000
This is a carousel with tiles that activate property listing cards. Use the previous and next buttons to navigate.
1/1
Property Description
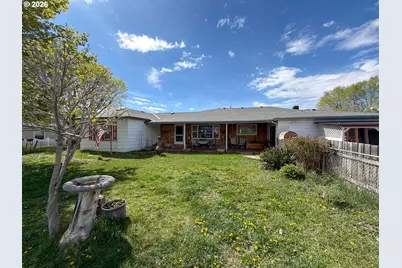
Looking for a home with a shop? This 1947 home offers 2,204 sq ft with flexible living space and a 1,040 sq ft insulated shop featuring sheetrock, concrete floors, 30 & 50 amp power, and included air compressor. The home includes 2 bedrooms, 1.5 baths, a spacious 28'x15' living room, and a 20'x22' family room with patio access-ideal for conversion into a primary suite. The main bathroom features a double vanity, soaking tub, and tile shower. Multiple heat sources include a woodstove, oil monitor stove, electric fireplace, and baseboard heaters. Situated on a .40-acre lot with garden space, shallow irrigation well, sheds, chicken coop, and RV access to the backyard. Located just one block from the city park.
Full Property Details
Full Property Details for 221 Cottonwood
General
- Sold For: $271,000
- Taxes: $1,709 (2025)
- Status: Sold
- Type: Single Family
- Source: RWMLS
- MLS ID: 362997674
- Added to Site: 94 day(s) ago
Interior
- Interior Features: Ceiling Fan(s), Laminate Flooring, Laundry, Tile Floor, Wood Floors
- Fireplace: Yes
- Number of Fireplaces: 1
- Fireplace(s): Electric
- Appliances: Dishwasher, Free-Standing Range, Free-Standing Refrigerator, Pantry, Plumbed For Ice Maker
Rooms
Bathrooms
- Total Bathrooms: 2
- Full Bathrooms: 1
- Partial Bathrooms: 1
Bedrooms
- Total Bedrooms: 2
- Primary Bedroom: Main
- Bedroom 2: Main
Exterior
- Exterior Features: Fenced, Garden, Greenhouse, Porch, Poultry Coop, RV Parking, RV/Boat Storage, Tool Shed, Workshop, Yard
Parking
- Parking Features: Driveway, RV Access/Parking
Location
- County: Grant
- Driving Directions: Cottonwood
School Information
- Midd School District: Grant Union
- Elementary School: Humbolt
- Middle School: Grant Union
- High School: Grant Union
Community
- Community Name: 410 - Grant County
Heating & Cooling
- Cooling Type: None
- Heating Type: Baseboard, Gravity, Wood Stove
- Heating Fuel: Electricity, Oil
Utilities
- Sewer: Public Sewer
- Water: Public Water
Structural Information
- Property Detached: Yes
- Architectural Style: 1 Story
- Basement Desc.: Crawl Space
- Roof: Composition
- Windows: Aluminum Frames, Double Pane Windows
- Stories/Levels: 1
- Square Feet: 2,204
- Year Built: 1947
- Property Condition: Resale
Lot Features
- Lot Size (Acres): 0.4
- Lot Size (Sq. Ft.): 17,424
- Lot Size: 15, 000 to 19, 999 SqFt
- Frontage: Paved
- Lot Features: Level
Financial Considerations
- Tax Amount: $1,709.89
- Tax Year: 2025
- Terms: Cash, Conventional, FHA, VA Loan
Disclosures and Reports
- Disclosures/Reports: Disclosure
- Property ID: 13S3028AB5500
Listed by Madden Realty (541) 575-0990, Lindsey Madden (541) 792-0031
Sold by Country Preferred Realtors (541) 575-2710, Wendy Cates
Get Pre-Approved Today
Schools
Schools serving 221 Cottonwood
School District:John Day School District 3
| Name | Grades | Distance |
|---|---|---|
Humbolt Elementary School 329 North Humbolt Street, Canyon City, OR 97820 | K-6 | 8.2 mi |
Grant Union Junior/Senior High School 911 South Canyon Boulevard, John Day, OR 97845 | 7-12 | 8.2 mi |
Disclaimer:
School attendance boundaries provided by ATTOM Data Solutions and are for reference only. Contact the school directly to verify enrollment eligibility.
Price & Sales History for 221 Cottonwood
Date
Details
Price
Change
Source
7/02/2026
Sold
$271,000
-4.91%
MLS
4/10/2026
Listed
$285,000
—
MLS
Disclaimer: Historical sales information is derived from public records provided by the county offices. Information is not guaranteed and should be independently verified.
221 Cottonwood, Mount Vernon, OR 97865 (MLS# 362997674) is a Single Family property that was sold at $271,000 on July 02, 2026. Want to learn more about 221 Cottonwood? Do you have questions about finding other Single Family real estate for sale in Mount Vernon? You can browse all Mount Vernon real estate or contact a Coldwell Banker agent to request more information.