Full Property Details for 13226 S Cliffside Dr
General
- Sold For: $1,135,000
- Taxes: $10,302 (2025)
- Status: Sold
- Type: Single Family
- Source: RWMLS
- MLS ID: 313038949
- Added to Site: 208 day(s) ago
Interior
- Interior Features: Garage Door Opener, Hardwood Floors, High Ceilings, Home Theater, Luxury Vinyl Plank, Plumbed For Central Vacuum, Separate Living Quarters/Apartment/Aux Living Unit, Vaulted Ceiling(s), Washer/Dryer
- Fireplace: Yes
- Number of Fireplaces: 2
- Fireplace(s): Propane
- Appliances: Appliance Garage, Cook Island, Cooktop, Disposal, Double Oven, Pantry, Stainless Steel Appliance(s), Tile
Rooms
- Total Bathrooms: 4
- Full Bathrooms: 3
- Partial Bathrooms: 1
- Lower - Full Baths: 1
- Total Bedrooms: 4
- Primary Bedroom: 20 x 13, Main, 260 Sq. Ft.
- Bedroom 2: 14 x 15, Main, 210 Sq. Ft.
- Bedroom 3: 11 x 15, Main, 165 Sq. Ft.
- Bedroom 4: 11 x 11, Lower, 121 Sq. Ft.
- Living Room: 32 x 15, Main, 480 Sq. Ft.
- Family Room: 30 x 20, Lower, 600 Sq. Ft.
- Kitchen: 16 x 16, Main, 256 Sq. Ft.
- Dining Room: 17 x 12, Main, 204 Sq. Ft.
Exterior
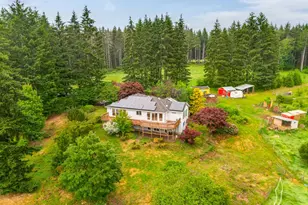
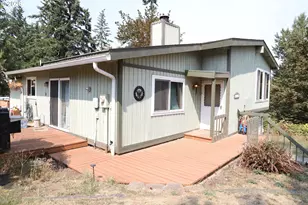
- Exterior Features: Covered Deck, Dog Run, Fenced, Garden, Patio, Public Road, RV Hookup, RV Parking, Sprinkler, Tool Shed, Yard
Parking
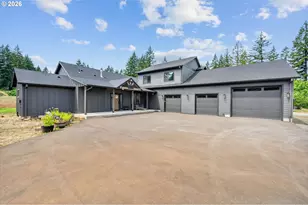
- Garage: Yes
- Attached garage: Yes
- Total Spaces: 3
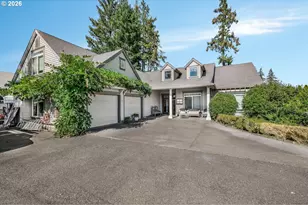
- Parking Features: Driveway, Off Street
Location
- County: Clackamas
- Driving Directions: Glenn dr slight left turn on Cliffside
School Information
- Midd School District: Molalla River
- Elementary School: Mulino
- Middle School: Molalla River
- High School: Molalla
Community
- Community Name: 146 - Oregon City, Beavercreek, Canby, Molalla, Mulino
Heating & Cooling
- Central air: Yes
- Air Conditioning: Yes
- Cooling Type: Central Air
- Heating Type: Forced Air
- Heating Fuel: Electricity
Utilities
- Sewer: Septic Tank
- Water: Well
- Well: Yes
Structural Information
- Property Detached: Yes
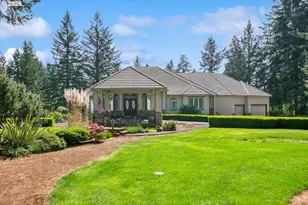
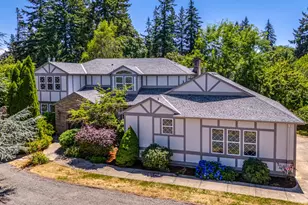
- Architectural Style: Contemporary
- Basement Desc.: Crawl Space, Daylight, Finished
- Roof: Tile
- Windows: Double Pane Windows
- Stories/Levels: 2
- Square Feet: 4,495
- Year Built: 2002
- Property Condition: Resale
Lot Features
- Lot Size (Acres): 5
- Lot Size (Sq. Ft.): 217,800
- Lot Size: 5 to 6.99 Acres
- Frontage: Dirt, Gravel
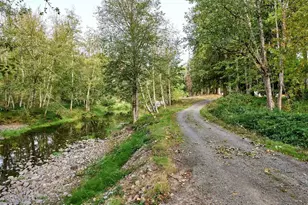
- Lot Features: Gentle Sloping, Green Belt, Irrigated/Irrigation Equipment, Level, Orchard, Trees
Financial Considerations
- Tax Amount: $10,302.45
- Tax Year: 2025
- Terms: Cash, Conventional, FHA, VA Loan
Disclosures and Reports
- Disclosures/Reports: Disclosure
- Property ID: 1026188
Listed by The Agency Lake Oswego (503) 220-5700, Corey Rudolph (503) 915-9101
Sold by Living Room Realty (503) 719-5588, Cristen Lincoln