This is a carousel with tiles that activate property listing cards. Use the previous and next buttons to navigate.
1/1
$849,000
This is a carousel with tiles that activate property listing cards. Use the previous and next buttons to navigate.
1/1
Property Description
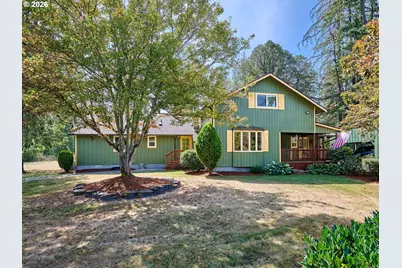
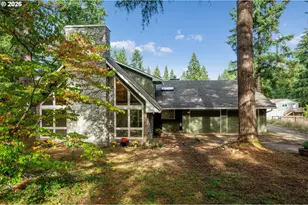
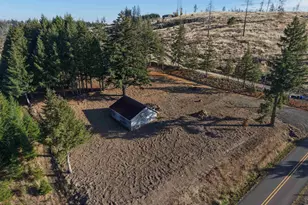
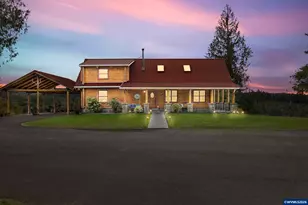
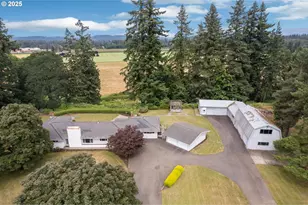
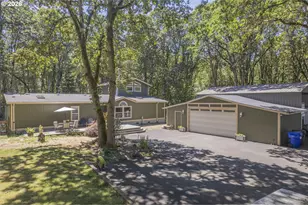
Ready for a little more room, a little more freedom, and a lot more possibility on 4.4+/- acres? This charming 1928 home combines vintage country character with practical updates, including new carpet, new laminate flooring, newer deck, new exterior paint, a newer shop, and a roof less than 5 years old. Inside, enjoy abundant natural light, warm wood accents, exposed beams, a pellet stove, Corian countertops, natural wood cabinetry, breakfast bar, and plenty of space for gatherings. The living room's sweeping bow window captures panoramic views, while the upper-level bedrooms and bonus offer additional private space. Outside is where this property really shines: a 4-stall shed-row barn with 12'×12' stalls, power, lighting, kickboards, gates and pasture access, plus a 106'x27'+/- multi-bay shop with concrete floors, power, lighting, and two drive-through bays-ideal for equipment, vehicles, woodworking, hobbies, or projects. A separate powered carport provides additional covered storage, while the charming She-Shed offers a light-filled retreat with its own porch and attached 12'×18' covered storage area. Additional features include a 2016 electric heat pump with forced air, vinyl windows, diesel generator, sump pump with alarm, gated entrance, circular driveway, privacy trees, and a serviced septic system. This isn't just a house on acreage-it's a place built for doing more. Whether your passion is horses, gardening, camping, restoring vehicles, woodworking, crafting, collecting, or simply having room for your toys, this property gives you the space and infrastructure to make it happen. Bring your animals. Bring your toys. Bring your projects. Bring your imagination. Your next adventure starts here! Side note....
Full Property Details
Full Property Details for 15730 S Gilchrist Rd
General
- Sold For: $849,000
- Taxes: $3,653 (2025)
- Status: Sold
- Type: Single Family
- Source: RWMLS
- MLS ID: 157368876
- Added to Site: 63 day(s) ago
Interior
- Interior Features: Ceiling Fan(s), High Speed Internet, Laminate Flooring, Laundry, Wainscoting, Wall to Wall Carpet
- Fireplace: Yes
- Number of Fireplaces: 1
- Fireplace(s): Pellet Stove
- Appliances: Built-in Oven, Built-in Range, Dishwasher, Free-Standing Refrigerator, Plumbed For Ice Maker, Range Hood, Stainless Steel Appliance(s)
Rooms
Bathrooms
- Total Bathrooms: 2
- Full Bathrooms: 2
Bedrooms
- Total Bedrooms: 4
- Primary Bedroom: 20 x 16, Main, 320 Sq. Ft.
- Bedroom 2: 16 x 16, Main, 256 Sq. Ft.
- Bedroom 3: 15 x 15, Upper, 225 Sq. Ft.
- Bedroom 4: 12 x 10, Upper, 120 Sq. Ft.
Other Rooms
- Living Room: 24 x 12, Main, 288 Sq. Ft.
- Kitchen: 24 x 16, Main, 384 Sq. Ft.
- Dining Room: Main
Exterior
- Exterior Features: Barn(s), Covered Deck, Deck, Fire Pit, Outbuilding, RV Parking, RV/Boat Storage, Second Garage, Workshop, Yard
Parking
- Garage: Yes
- Total Spaces: 2
- Parking Features: Covered, Driveway
Location
- County: Clackamas
- Driving Directions: Union Mills to Windy City left onto Gilchrist to property on right
School Information
- Midd School District: Molalla River
- Elementary School: Clarkes
- Middle School: Molalla River
- High School: Molalla
Community
- Community Name: 146 - Oregon City, Beavercreek, Canby, Molalla, Mulino
Heating & Cooling
- Air Conditioning: Yes
- Cooling Type: Heat Pump
- Heating Type: Heat Pump, Pellet Stove
- Heating Fuel: Electricity, Other
Utilities
- Sewer: Sand Filtered
- Water: Well
- Well: Yes
Structural Information
- Property Detached: Yes
- Architectural Style: 2 Story, Farmhouse
- Basement Desc.: Crawl Space
- Roof: Composition, Metal
- Windows: Double Pane Windows
- Stories/Levels: 2
- Square Feet: 2,280
- Year Built: 1928
- Property Condition: Resale
Lot Features
- Lot Size (Acres): 4.42
- Lot Size (Sq. Ft.): 192,535
- Lot Size: 3 to 4.99 Acres
- Lot Dimensions: irregular
- Frontage: Paved
- Lot Features: Level, Pasture, Stream, Trees, Wooded
Water Features
- Water Front: Yes
- Water Front Name: Cedar Creek
- Water Front Desc.: Creek
Financial Considerations
- Tax Amount: $3,653.72
- Tax Year: 2025
- Terms: Cash, Conventional, FHA, Other, USDA Loan, VA Loan
Disclosures and Reports
- Disclosures/Reports: Disclosure
- Property ID: 1036391
Listed by Firefly Real Estate (503) 829-8328, Aimee Davis (503) 752-6966
Sold by HomeSource (503) 829-8500, Rebecca Buchnoff
Get Pre-Approved Today
Schools
Schools serving 15730 S Gilchrist Rd
School District:Molalla River School District 35
| Name | Grades | Distance |
|---|---|---|
Clarkes Elementary School 19100 South Windy City Road, Mulino, OR 97042 | K-5 | 3.5 mi |
Molalla River Middle School 318 Leroy Avenue, Molalla, OR 97038 | 6-8 | 4.1 mi |
Molalla High School 357 Frances Street, Molalla, OR 97038 | 9-12 | 3.4 mi |
Disclaimer:
School attendance boundaries provided by ATTOM Data Solutions and are for reference only. Contact the school directly to verify enrollment eligibility.
Price & Sales History for 15730 S Gilchrist Rd
Date
Details
Price
Change
Source
10/08/2026
Sold
$849,000
—
MLS
8/19/2026
Listed
$849,000
—
MLS
Disclaimer: Historical sales information is derived from public records provided by the county offices. Information is not guaranteed and should be independently verified.
15730 S Gilchrist Rd, Mulino, OR 97042 (MLS# 157368876) is a Single Family property that was sold at $849,000 on October 08, 2026. Want to learn more about 15730 S Gilchrist Rd? Do you have questions about finding other Single Family real estate for sale in Mulino? You can browse all Mulino real estate or contact a Coldwell Banker agent to request more information.