This is a carousel with tiles that activate property listing cards. Use the previous and next buttons to navigate.
1/1
$595,000
This is a carousel with tiles that activate property listing cards. Use the previous and next buttons to navigate.
1/1
Property Description
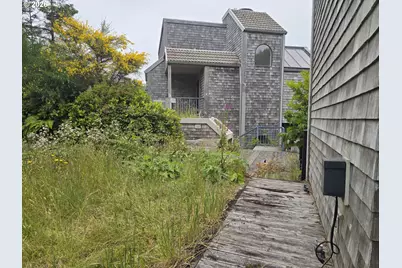
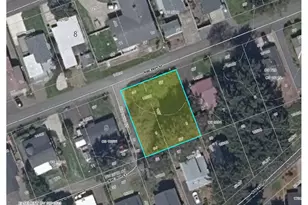
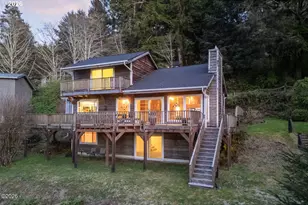
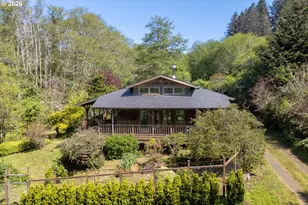
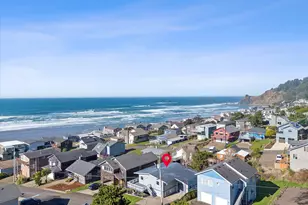
Over an acre of developed land with a duplex & 3- car / 3- story detached garage. Extremely well-built custom designed development has beautiful Neskowin history but factors beyond seller's control have led to deterioration of buildings & grounds. After restoration, this property will return to its original glory as a custom private retreat in a gated beach community w/ incredible views. World-class Neskowin beach location overlooking ocean, surf, Proposal Rock & forest. Offered for sale in as-is condition with all personal property at the location being transferred at sale, of no value. No drive-bys, No sign is present. Entry is by appointment only and must be accompanied by an agent. Gate code is necessary. Pre-listing inspection report available upon request. Land that transfers with the house and garage includes multiple lots. Whole-house Generac Generator & custom engineering. Each duplex unit has separate electric meters. Partly finished area above the garage. Golf-Cart / Tractor - RV garage in lowest level of garage. Could be perfect for a contractor, investor or as a family dream renovation project. The property is being sold as-is in very poor condition. The structures are in need of renovation and rehabilitation per pre-listing inspection. Seller will not make any repairs. Property contains hazards, Buyer and showing agent must sign entry waiver before showing. No entry without express permission and appointment. ANY ENTRY WITHOUT PERMISSION AND SIGNED WAIVER IS CONSIDERED TRESSPASSING. Seller will not be responding to offers until after 10 days on market, to allow interested buyers to have access. USE EXTREME CAUTION. Mold & water damage present. Many deck boards are missing, rotted and/or loose. Seller is unable to remove any items or make any repairs. Price is as-is / where-is, including an automobile and a tractor. Listing description is to the best of the listing agent's knowledge and is subject to buyer due diligence. Seller is trustee.
Full Property Details
Full Property Details for 4240 Knoll Ter
General
- Sold For: $595,000
- HOA FEE: $108/month
- HOA FEE FREQ.: Annually
- Taxes: $13,701 (2025)
- Status: Sold
- Type: Single Family
- Source: RWMLS
- MLS ID: 485940271
- Added to Site: 70 day(s) ago
Interior
- Interior Features: Ceiling Fan(s), High Ceilings, Laundry, Luxury Vinyl Plank, Separate Living Quarters/Apartment/Aux Living Unit, Skylight(s), Wall to Wall Carpet, Washer/Dryer
- Fireplace: Yes
- Number of Fireplaces: 2
- Fireplace(s): Propane
- Appliances: Dishwasher, Free-Standing Range, Free-Standing Refrigerator, Tile
Rooms
Bathrooms
- Total Bathrooms: 4
- Full Bathrooms: 4
- Upper - Full Baths: 2
- Lower - Full Baths: 2
Bedrooms
- Total Bedrooms: 4
- Primary Bedroom: Upper
- Bedroom 2: Upper
- Bedroom 3: Lower
- Bedroom 4: Lower
Other Rooms
- Living Room: Upper
- Family Room: Lower
- Kitchen: Upper
- Dining Room: Upper
Additional Information
- Shared Amenities: Gated, Management, Road Maintenance
Exterior
- Exterior Features: Private Road, Workshop
Parking
- Garage: Yes
- Total Spaces: 4
- Parking Features: Driveway, Off Street
Location
- County: Tillamook
- Driving Directions: Hwy 101 to S Beach Road, through gate to 2nd right on Nescove Drive, left Knoll Terrace to driveway
School Information
- Midd School District: Tillamook
- Elementary School: East
- Middle School: Tillamook
- High School: Tillamook
Community
- Community Name: 195 - Tillamook County
- Association: Yes
Heating & Cooling
- Heating Type: Zoned
- Heating Fuel: Electricity, Propane
Utilities
- Sewer: Standard Septic
- Water: Public Water
Structural Information
- Property Detached: Yes
- Architectural Style: Contemporary, Custom Style
- Basement Desc.: Crawl Space, Daylight, Finished
- Roof: Composition, Flat, Membrane
- Windows: Aluminum Frames, Double Pane Windows
- Stories/Levels: 4
- Square Feet: 2,448
- Year Built: 1993
- Property Condition: Fixer
Lot Features
- Lot Size (Acres): 0.3
- Lot Size (Sq. Ft.): 13,068
- Lot Size: 10, 000 to 14, 999 SqFt
- Frontage: Paved
- Lot Features: Secluded, Sloped, Terraced
Financial Considerations
- Association Fee: $1,300
- Assoc Fee Freq.: Annually
- Tax Amount: $13,701.28
- Tax Year: 2025
- Terms: Cash
Disclosures and Reports
- Disclosures/Reports: Disclosure
- Property ID: 407013
Listed by Taylor & Taylor Realty Co. (541) 994-9111, Sarah Johnson (541) 921-9236
Sold by Taylor & Taylor Realty Co. (541) 994-9111, Amy Graham
Get Pre-Approved Today
Schools
Schools serving 4240 Knoll Ter
School District:Nestucca Valley School District 101j
| Name | Grades | Distance |
|---|---|---|
Nestucca K8 36925 U.S. 101 South, Cloverdale, OR 97112 | K-6 | 7.5 mi |
Nestucca High School 34660 Parkway Drive, Cloverdale, OR 97112 | 7-12 | 8.8 mi |
Disclaimer:
School attendance boundaries provided by ATTOM Data Solutions and are for reference only. Contact the school directly to verify enrollment eligibility.
Price & Sales History for 4240 Knoll Ter
Date
Details
Price
Change
Source
7/21/2026
Sold
$595,000
32.22%
MLS
6/19/2026
Listed
$450,000
—
MLS
Disclaimer: Historical sales information is derived from public records provided by the county offices. Information is not guaranteed and should be independently verified.
4240 Knoll Ter, Neskowin, OR 97149 (MLS# 485940271) is a Single Family property that was sold at $595,000 on July 21, 2026. Want to learn more about 4240 Knoll Ter? Do you have questions about finding other Single Family real estate for sale in Neskowin? You can browse all Neskowin real estate or contact a Coldwell Banker agent to request more information.