This is a carousel with tiles that activate property listing cards. Use the previous and next buttons to navigate.
1/1
$649,500
This is a carousel with tiles that activate property listing cards. Use the previous and next buttons to navigate.
1/1
Property Description
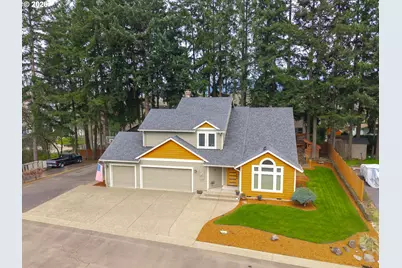
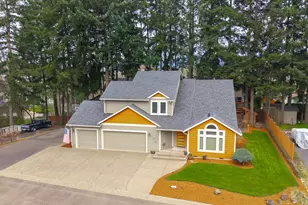
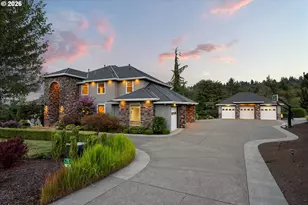
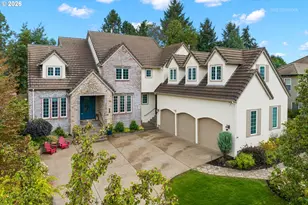
Tucked along a private drive on a beautifully treed and landscaped 10,000 sq ft lot, this custom-built home offers space, privacy, and thoughtful updates throughout. A vaulted entry welcomes you inside, where the living and dining rooms feel open and inviting, and rich oak flooring flows across the main level. The kitchen has been tastefully updated with granite countertops, tile backsplash, and a full suite of KitchenAid stainless steel appliances. It opens to the comfortable family room, where a wood-burning fireplace creates a warm gathering space. Dual French doors lead to a large newly refinished deck, perfect for entertaining, with a covered seating area that makes outdoor living enjoyable through much of the year. Upstairs, the primary suite includes its own private deck, a walk-in shower in the bath, and custom closet shelving designed to keep everything organized. Additional bedrooms also feature built-in shelving, while thoughtful details like extra electrical outlets, cable connections throughout the home, and generator wiring add everyday convenience. Outside, the generous lot provides room to spread out, complete with RV parking, a fixed basketball hoop, and a 12x12 outbuilding with power that works perfectly as a workshop, hobby space, or extra storage. The oversized three-car garage includes custom shelving and a utility sink, making it as functional as it is spacious. Major improvements have already been completed, including fresh interior and exterior paint and new carpet in 2026, a newer roof, updated siding, furnace and HVAC system, and water heater. The result is a beautifully maintained home that blends comfort, functionality, and privacy in a setting that feels tucked away while still being close to everyday amenities.
Full Property Details
Full Property Details for 129 Nicholas Way
General
- Sold For: $649,500
- Taxes: $4,897 (2025)
- Status: Sold
- Type: Single Family
- Source: RWMLS
- MLS ID: 210172780
- Added to Site: 115 day(s) ago
Interior
- Interior Features: Ceiling Fan(s), Garage Door Opener, Hardwood Floors, High Ceilings, High Speed Internet, Laundry, Quartz, Vaulted Ceiling(s), Wall to Wall Carpet
- Fireplace: Yes
- Number of Fireplaces: 1
- Fireplace(s): Wood Burning
- Appliances: Dishwasher, Disposal, Free-Standing Range, Granite, Instant Hot Water, Microwave, Pantry, Plumbed For Ice Maker, Stainless Steel Appliance(s)
Rooms
Bathrooms
- Total Bathrooms: 3
- Full Bathrooms: 2
- Partial Bathrooms: 1
- Upper - Full Baths: 2
Bedrooms
- Total Bedrooms: 4
- Primary Bedroom: 17 x 12, Upper, 204 Sq. Ft.
- Bedroom 2: 12 x 11, Upper, 132 Sq. Ft.
- Bedroom 3: 15 x 12, Upper, 180 Sq. Ft.
- Bedroom 4: 11 x 10, Upper, 110 Sq. Ft.
Other Rooms
- Living Room: 25 x 13, Main, 325 Sq. Ft.
- Family Room: 20 x 13, Main, 260 Sq. Ft.
- Kitchen: 16 x 10, Main, 160 Sq. Ft.
- Dining Room: Main
- Eating Area: Main
- Laundry: 7 x 6, Main
Exterior
- Exterior Features: Covered Deck, Porch, RV Parking, Workshop, Yard
Parking
- Garage: Yes
- Attached garage: Yes
- Total Spaces: 3
Location
- County: Yamhill
- Driving Directions: From 99W, North on Main St, Left on Nicholas Way. *Private drive. No Sign*
School Information
- Midd School District: Chehalem Valley
- Elementary School: Antonia Crater
- Middle School: Chehalem Valley
- High School: Newberg
Community
- Community Name: 156 - Yamhill County including Willamina
Heating & Cooling
- Central air: Yes
- Air Conditioning: Yes
- Cooling Type: Central Air
- Heating Type: Forced Air
- Heating Fuel: Gas
Utilities
- Sewer: Public Sewer
- Water: Public Water
Structural Information
- Property Detached: Yes
- Architectural Style: 2 Story, Craftsman
- Basement Desc.: Crawl Space
- Roof: Composition
- Windows: Double Pane Windows, Vinyl Frames
- Stories/Levels: 2
- Square Feet: 1,916
- Year Built: 1995
- Property Condition: Resale
Lot Features
- Lot Size (Acres): 0.23
- Lot Size (Sq. Ft.): 10,018
- Lot Size: 10, 000 to 14, 999 SqFt
- Frontage: Paved
- Lot Features: Gated, Level, Private Road, Trees
Financial Considerations
- Tax Amount: $4,897.75
- Tax Year: 2025
- Terms: Cash, Conventional
Disclosures and Reports
- Disclosures/Reports: Disclosure
- Property ID: 42493
Listed by The Kelly Group Real Estate (503) 538-4531, Kelly Hagglund (503) 330-2089
Sold by Windermere Realty Trust (503) 233-7777, Erin Vining
Get Pre-Approved Today
Schools
Schools serving 129 Nicholas Way
School District:Newberg Public Schools
| Name | Grades | Distance |
|---|---|---|
Antonia Crater Elementary School 203 West Foothills Drive, Newberg, OR 97132 | K-5 | 1.2 mi |
Chehalem Valley Middle School 403 West Foothills Drive, Newberg, OR 97132 | 6-8 | 1.1 mi |
Newberg Senior High School 2400 Douglas Avenue, Newberg, OR 97132 | 9-12 | 1.3 mi |
Disclaimer:
School attendance boundaries provided by ATTOM Data Solutions and are for reference only. Contact the school directly to verify enrollment eligibility.
Price & Sales History for 129 Nicholas Way
Date
Details
Price
Change
Source
6/26/2026
Sold
$649,500
-1.52%
MLS
4/13/2026
Price Reduced
$659,500
-1.42%
MLS
3/20/2026
Listed
$669,000
—
MLS
Disclaimer: Historical sales information is derived from public records provided by the county offices. Information is not guaranteed and should be independently verified.
129 Nicholas Way, Newberg, OR 97132 (MLS# 210172780) is a Single Family property that was sold at $649,500 on June 26, 2026. Want to learn more about 129 Nicholas Way? Do you have questions about finding other Single Family real estate for sale in Newberg? You can browse all Newberg real estate or contact a Coldwell Banker agent to request more information.