This is a carousel with tiles that activate property listing cards. Use the previous and next buttons to navigate.
1/48
$529,000
This is a carousel with tiles that activate property listing cards. Use the previous and next buttons to navigate.
1/48
Property Description
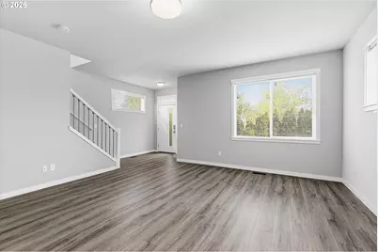
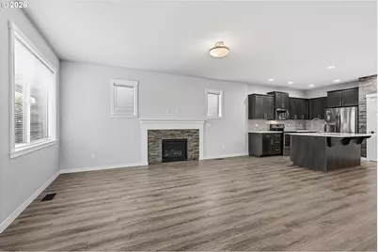
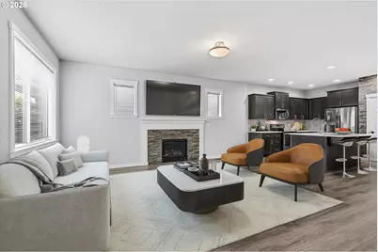
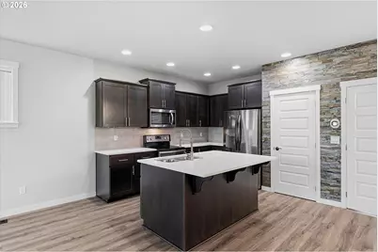
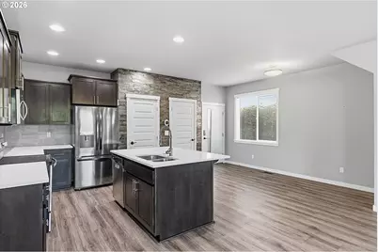
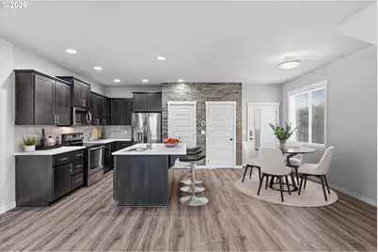
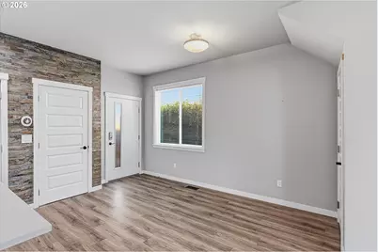
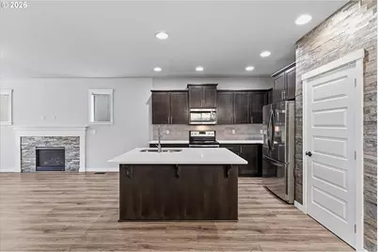
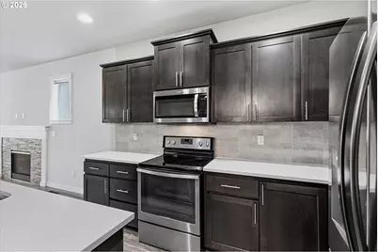
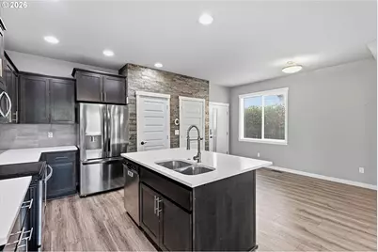
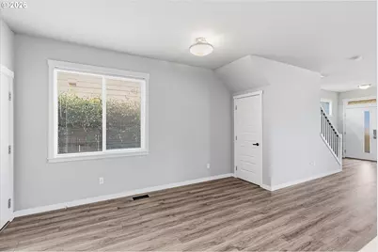
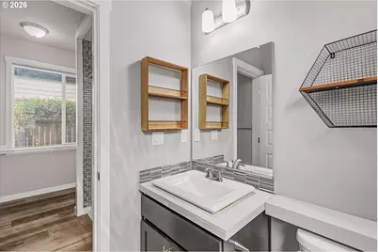
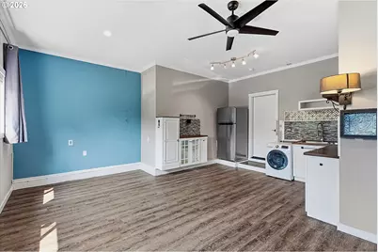
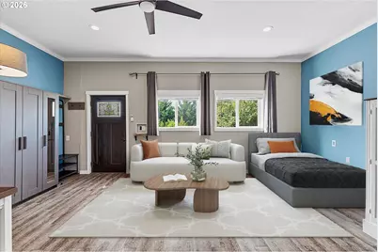
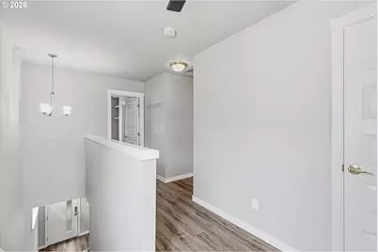
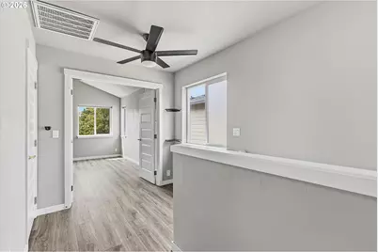
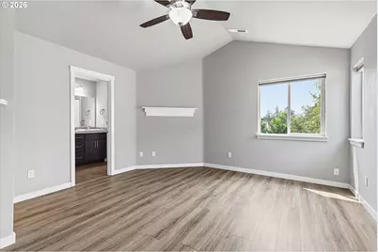
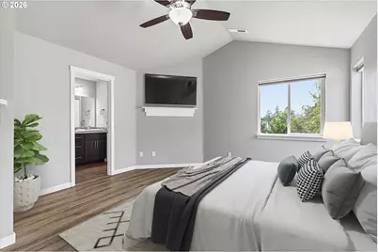
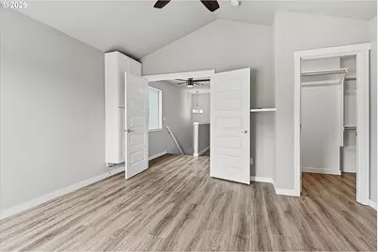
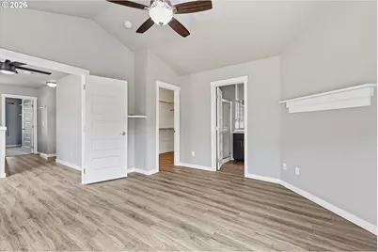
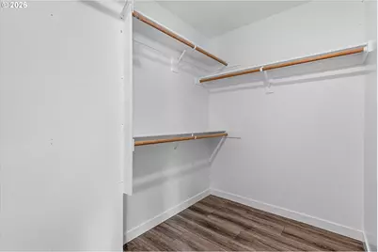
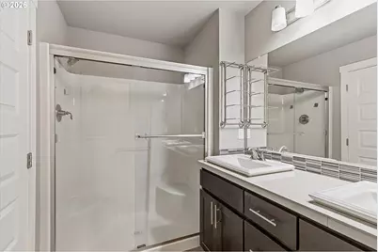
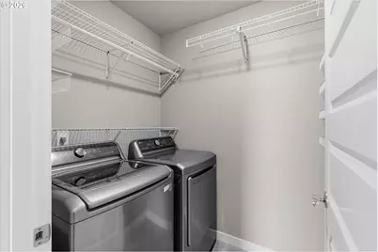
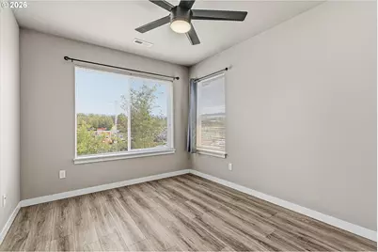
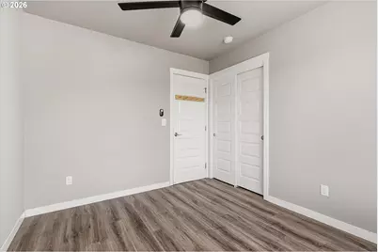
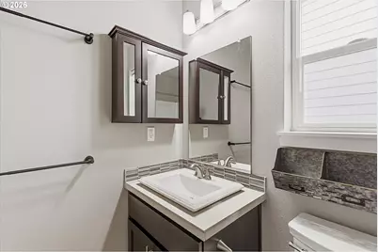
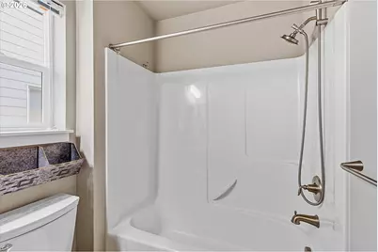
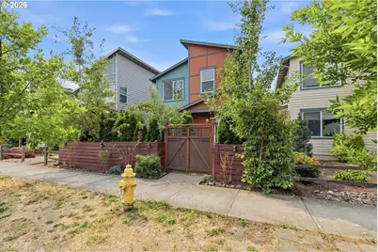
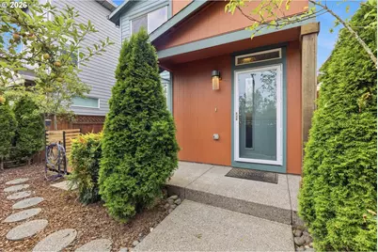
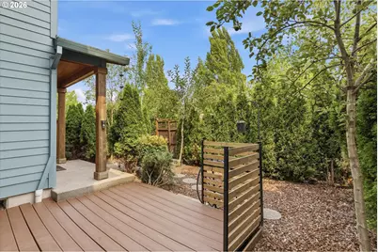
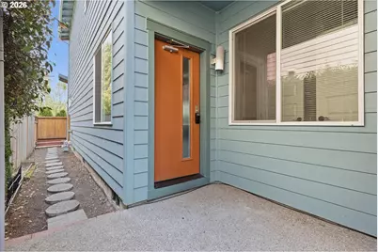
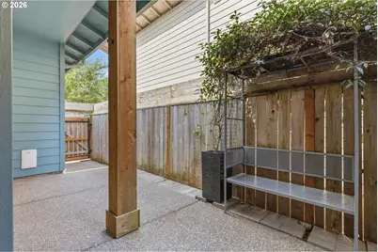
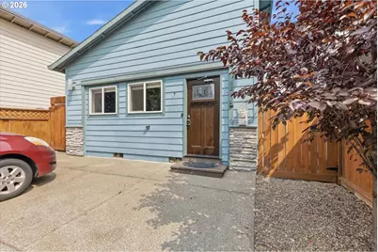
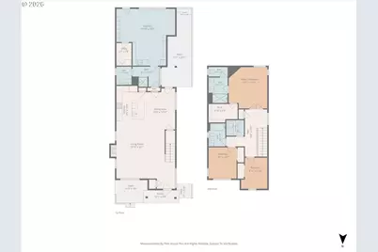
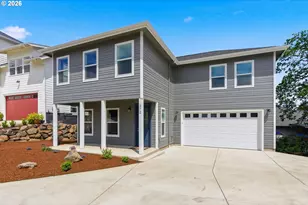
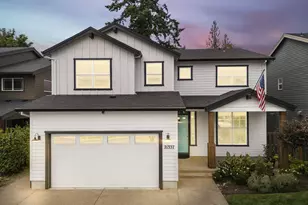
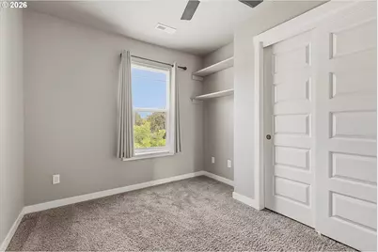
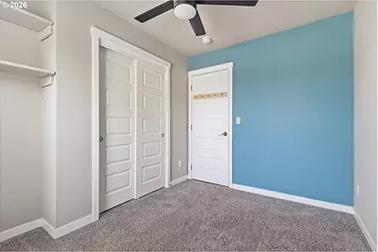
Modern home in a vibrant neighborhood near George Fox University. This well maintained home offers a flexible floor plan with thoughtful updates and an ideal location for commuters, shopping, restaurants, and downtown Newberg. The kitchen features quartz countertops, stainless steel appliances, pantry, island, and is plumbed for a gas range. It opens to the spacious great room with a cozy gas fireplace, creating a comfortable space for everyday living and entertaining. The primary suite includes a walk-in closet and dual sink vanity. A standout feature is the private studio suite (4th bedroom) with its own entrance, kitchenette with refrigerator & microwave, armoires, and direct access to a full bath. Whether you're looking for space for multigenerational living, a home office, guest quarters, or housing for a George Fox University students, this versatile space offers exceptional flexibility. New flooring has been installed throughout both levels of the home (except the studio}. Additional features include 9-foot ceilings and washer/dryers on both levels, making the home well suited for a variety of living arrangements. Outside, enjoy a private fully fenced and landscaped yard with fruit trees, drip irrigation, plus a covered patio and deck sitting areas. No HOA and conveniently located with easy access to major commuter routes, this home offers the perfect combination of versatility, comfort, and location.
Full Property Details
Full Property Details for 1508 E 1st
General
- Price: $529,000
- Taxes: (2025)
- Status: Active
- Type: Single Family
- Source: RWMLS
- MLS ID: 206373660
- Updated: 7/24/2026
- Added to Site: 12 day(s) ago
Interior
- Interior Features: Ceiling Fan(s), Laminate Flooring, Laundry, Quartz, Vaulted Ceiling(s), Vinyl Floor, Wall to Wall Carpet, Washer/Dryer
- Fireplace: Yes
- Number of Fireplaces: 1
- Fireplace(s): Gas
- Appliances: Dishwasher, Disposal, Free-Standing Refrigerator, Island, Microwave, Pantry, Plumbed For Ice Maker, Quartz, Stainless Steel Appliance(s)
Rooms
Bathrooms
- Total Bathrooms: 3
- Full Bathrooms: 3
- Upper - Full Baths: 2
- Main - Full Baths: 1
Bedrooms
- Total Bedrooms: 4
- Primary Bedroom: 13 x 14, Upper, 182 Sq. Ft.
- Bedroom 2: 10 x 11, Upper, 110 Sq. Ft.
- Bedroom 3: 9 x 11, Upper, 99 Sq. Ft.
- Bedroom 4: 20 x 23, Main, 460 Sq. Ft.
Other Rooms
- Living Room: 20 x 20, Main, 400 Sq. Ft.
- Kitchen: 9 x 15, Main, 135 Sq. Ft.
- Dining Room: 10 x 13, Main, 130 Sq. Ft.
- Laundry: 6 x 5, Upper
Exterior
- Exterior Features: Covered Patio, Deck, Fenced, Porch, Storm Door(s), Yard
Parking
- Parking Features: Driveway
Location
- County: Yamhill
- Subdivision: Ursus Place
- Driving Directions: Take Villa Rd South to East 1st Street, Left on Chruch, Driveway off Church St
School Information
- Elementary School: Joan Austin
- Middle School: Mountain View
- High School: Newberg
Community
- Community Name: 156 - Yamhill County including Willamina
Heating & Cooling
- Central air: Yes
- Air Conditioning: Yes
- Cooling Type: Central Air, Mini Split
- Heating Type: Forced Air, Mini Split
- Heating Fuel: Gas
Utilities
- Sewer: Public Sewer
- Water: Public Water
Structural Information
- Property Detached: Yes
- Architectural Style: 2 Story
- Basement Desc.: Crawl Space
- Roof: Composition
- Windows: Double Pane Windows, Vinyl Frames
- Stories/Levels: 2
- Square Feet: 2,023
- Year Built: 2017
- Property Condition: Resale
Lot Features
- Lot Size (Acres): 0.08
- Lot Size (Sq. Ft.): 3,484
- Lot Size: 3, 000 to 4, 999 SqFt
- Frontage: Paved
- Lot Features: Level
Financial Considerations
- Tax Year: 2025
- Terms: Cash, Conventional, FHA, VA Loan
Disclosures and Reports
- Legal Description: LOT 7 URSUS PLACE
- Disclosures/Reports: Disclosure
- Property ID: 708870
Listed by Premiere Property Group, LLC (503) 670-9000, Pamula Irish (503) 537-7221
Get Pre-Approved Today
Get a Great Insurance Rate
Schools
Schools serving 1508 E 1st
School District:Newberg Public Schools
| Name | Grades | Distance |
|---|---|---|
Joan Austin Elementary School 2200 North Center Street, Newberg, OR 97132 | K-5 | 1.2 mi |
Mountain View Middle School, Newberg, OR 2015 North Emery Drive, Newberg, OR 97132 | 6-8 | 1.1 mi |
Newberg Senior High School 2400 Douglas Avenue, Newberg, OR 97132 | 9-12 | 0.9 mi |
Disclaimer:
School attendance boundaries provided by ATTOM Data Solutions and are for reference only. Contact the school directly to verify enrollment eligibility.
Price & Sales History for 1508 E 1st
Date
Details
Price
Change
Source
7/24/2026
Listed
$529,000
5.8%
MLS
4/26/2023
Sold
$500,000
—
Public Record
Disclaimer: Historical sales information is derived from public records provided by the county offices. Information is not guaranteed and should be independently verified.
Tax History
Tax History for 1508 E 1st
Year
Property Taxes
Change
Tax Assessment
Change
2025
100%
$198,692
3%
2024
-100%
$192,905
3%
2023
$2,978
6%
$187,286
6%
2021
$2,819
-3%
$176,535
-3%
2022
$2,898
3%
$181,831
6%
2021
$2,819
13%
$171,393
3%
2019
$2,505
-30%
$166,401
-27%
2018
$3,557
—
$228,209
—
Disclaimer: Historical tax information is derived from public records provided by the county offices. Information is not guaranteed and should be independently verified.
Estimate the Cost
Estimate the Cost for 1508 E 1st
1508 E 1st, Newberg, OR 97132 (MLS# 206373660) is a Single Family property with 4 bedrooms and 3 full bathrooms. 1508 E 1st is currently listed for $529,000 and was received on July 24, 2026. Want to learn more about 1508 E 1st? Do you have questions about finding other Single Family real estate for sale in Newberg? You can browse all Newberg real estate or contact a Coldwell Banker agent to request more information.