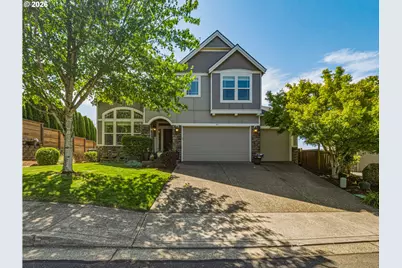
This is a carousel with tiles that activate property listing cards. Use the previous and next buttons to navigate.
1/1
$900,000
This is a carousel with tiles that activate property listing cards. Use the previous and next buttons to navigate.
1/1
Property Description
6 bdrm + den + bonus. Spacious home in The Greens neighborhood with panoramic views. This beautifully built home combines over 5,000sf of living space & a floor plan designed to adapt to a variety of lifestyles. Multiple living areas across 3 levels provide room to gather, entertain, work from home, and accommodate guests. Featuring architectural details, high ceilings, hardwood floors & large windows. Formal living room w/vaulted ceiling opens to the dining room. Great room features 2-story ceiling, wall of windows, gas fireplace & custom built-ins. Kitchen has granite countertops, oversized eating bar, 6-burner gas range & stainless appliances. The dining nook has a large wall pantry & opens to the deck. Main level primary suite w/w-in closet, dual sinks, soaking tub & large shower. Lower level includes flex space w/patio access, bedroom, full bathroom & spacious bonus room w/gas fireplace. Enjoy gorgeous sunset views from the main level deck & 2 lower-level patios w/beautifully landscaped backyard. 3-car garage. Central vacuum. Auto sprinklers. Dual furnace & AC (main & upper replaced 2025). Roof (2025). Located near Parks, Chehalem Glenn Golf Course, George Fox University, Downtown Newberg for shopping/dining & situated in the heart of Oregon Wine Country! Convenient access to OR-99W & approx. 65 miles to the Oregon Coast.
Full Property Details
Full Property Details for 321 Caddy Ct
General
- Sold For: $900,000
- HOA FEE: $25/month
- HOA FEE FREQ.: Annually
- Taxes: $10,391 (2025)
- Status: Sold
- Type: Single Family
- Source: RWMLS
- MLS ID: 339795074
- Added to Site: 135 day(s) ago
Interior
- Interior Features: Ceiling Fan(s), Central Vacuum, Garage Door Opener, Hardwood Floors, High Ceilings, Soaking Tub, Tile Floor, Vaulted Ceiling(s), Wall to Wall Carpet
- Fireplace: Yes
- Number of Fireplaces: 2
- Fireplace(s): Gas
- Appliances: Built-in Oven, Convection Oven, Dishwasher, Disposal, Free-Standing Gas Range, Granite, Microwave, Plumbed For Ice Maker, Range Hood, Stainless Steel Appliance(s), Tile
Rooms
Bathrooms
- Total Bathrooms: 4
- Full Bathrooms: 3
- Partial Bathrooms: 1
- Upper - Full Baths: 1
- Lower - Full Baths: 1
Bedrooms
- Total Bedrooms: 6
- Primary Bedroom: 14 x 15, Main, 210 Sq. Ft.
- Bedroom 2: 11 x 14, Upper, 154 Sq. Ft.
- Bedroom 3: 12 x 15, Upper, 180 Sq. Ft.
- Bedroom 6: 10 x 19, Lower, 190 Sq. Ft.
Other Rooms
- Living Room: 12 x 13, Main, 156 Sq. Ft.
- Family Room: 21 x 21, Lower, 441 Sq. Ft.
- Kitchen: 12 x 16, Main, 192 Sq. Ft.
- Dining Room: 11 x 14, Main, 154 Sq. Ft.
- Office/Den/Study: 10 x 15, Upper, 150 Sq. Ft.
Additional Information
- Shared Amenities: Commons, Management
Exterior
- Exterior Features: Deck, Patio, Porch, Sprinkler, Yard
Parking
- Garage: Yes
- Attached garage: Yes
- Total Spaces: 3
- Parking Features: Driveway, On Street
Location
- County: Yamhill
- Subdivision: THE GREENS AT SPRINGBROOK
- Driving Directions: Fernwood Rd to N at Fairway Street, L @ Wedgewood Loop to Caddy Court
School Information
- Midd School District: Mountain View
- Elementary School: Mabel Rush
- Middle School: Mountain View
- High School: Newberg
Community
- Community Name: 156 - Yamhill County including Willamina
- Association: Yes
Heating & Cooling
- Central air: Yes
- Air Conditioning: Yes
- Cooling Type: Central Air
- Heating Type: Forced Air
- Heating Fuel: Gas
Utilities
- Sewer: Public Sewer
- Water: Public Water
Structural Information
- Property Detached: Yes
- Architectural Style: Craftsman
- Basement Desc.: Exterior Entry, Finished, Partially Finished
- Roof: Composition
- Stories/Levels: 3
- Square Feet: 5,011
- Year Built: 2006
- Property Condition: Resale
Lot Features
- Lot Size (Acres): 0.21
- Lot Size (Sq. Ft.): 9,147
- Lot Size: 7, 000 to 9, 999 SqFt
- Frontage: Paved
- Lot Features: Cul-de-sac, Gentle Sloping
Financial Considerations
- Association Fee: $300
- Assoc Fee Freq.: Annually
- Tax Amount: $10,391.55
- Tax Year: 2025
- Terms: Cash, Conventional
Disclosures and Reports
- Disclosures/Reports: Disclosure
- Property ID: 532951
Listed by A Group Real Estate (503) 692-5000, Amy Savage (503) 709-8039
Sold by John L. Scott (503) 624-2900, Matt Gorman
Get Pre-Approved Today
Schools
Schools serving 321 Caddy Ct
School District:Newberg Public Schools
| Name | Grades | Distance |
|---|---|---|
Mabel Rush Elementary School 1441 Deborah Road, Newberg, OR 97132 | K-5 | 1.4 mi |
Mountain View Middle School, Newberg, OR 2015 North Emery Drive, Newberg, OR 97132 | 6-8 | 1.5 mi |
Newberg Senior High School 2400 Douglas Avenue, Newberg, OR 97132 | 9-12 | 1.5 mi |
Disclaimer:
School attendance boundaries provided by ATTOM Data Solutions and are for reference only. Contact the school directly to verify enrollment eligibility.
Price & Sales History for 321 Caddy Ct
Date
Details
Price
Change
Source
10/02/2026
Sold
$900,000
0.01%
MLS
9/11/2026
Price Reduced
$899,900
-4.77%
MLS
6/26/2026
Listed
$945,000
—
MLS
Disclaimer: Historical sales information is derived from public records provided by the county offices. Information is not guaranteed and should be independently verified.
321 Caddy Ct, Newberg, OR 97132 (MLS# 339795074) is a Single Family property that was sold at $900,000 on October 02, 2026. Want to learn more about 321 Caddy Ct? Do you have questions about finding other Single Family real estate for sale in Newberg? You can browse all Newberg real estate or contact a Coldwell Banker agent to request more information.