This is a carousel with tiles that activate property listing cards. Use the previous and next buttons to navigate.
1/1
$289,000
This is a carousel with tiles that activate property listing cards. Use the previous and next buttons to navigate.
1/1
Property Description
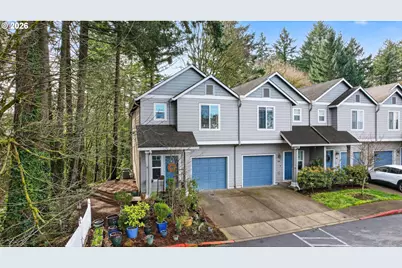
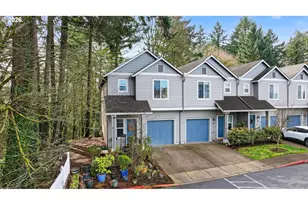
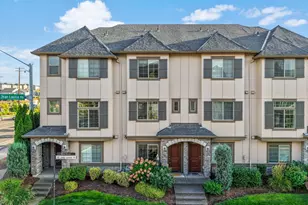
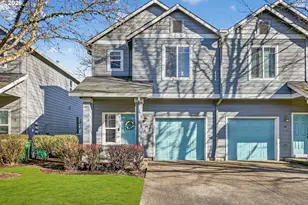
Experience the rare harmony of modern luxury and forest serenity in this beautiful move-in-ready gem of a townhome located in the heart of Newberg and Oregon wine country. As a one-of-a-kind end unit, this 3-bedroom, 2.5-bath townhome offers breathtaking views of lush greenery, a heavily wooded forest and a bubbling creek from the large private balcony as well as every single window, front, back and side. This spacious home features privacy not often found in a townhome community with custom paint and LED lighting throughout. A gourmet kitchen with ample cabinetry, granite countertops, tile floors, eating bar, pantry, gas range, built-in microwave, and newer refrigerator (all appliances included) with a center island that flows seamlessly into a sun-drenched great room. The inviting great room offers laminate flooring, a cozy corner gas fireplace, and opens to the large private balcony overlooking the peaceful green space and lush forest with a creek-perfect for enjoying your morning coffee or entertaining while watching deer and local wildlife. Upstairs, the vaulted primary suite with ceiling fan, large walk-in closet and private en-suite bath serves as a private retreat. The upstairs is also complemented by a convenient laundry center with more cabinets, two spacious guest rooms, a full bath,and linen closet. Additional highlights include an oversized one-car attached garage with extra storage and numerous wire shelves. The covered entry and front lot area features numerous trees, potted plants and an exclusive side area adjoining the heavily wooded forest and creek. This Newberg gem offers an affordable opportunity with convenient access for commuting, shopping, dining, and walkability. With immediate access to Newberg's best shopping and dining, this isn't just a home-it's a getaway.
Full Property Details
Full Property Details for 810 E Ninth St #D13
General
- Sold For: $289,000
- HOA FEE: $534/month
- Taxes: $3,148 (2025)
- Status: Sold
- Type: Townhouse
- Source: RWMLS
- MLS ID: 108356147
- Added to Site: 206 day(s) ago
Interior
- Interior Features: Garage Door Opener, High Ceilings, Laundry, Luxury Vinyl Plank, Tile Floor, Vaulted Ceiling(s), Wall to Wall Carpet, Washer/Dryer
- Fireplace: Yes
- Number of Fireplaces: 1
- Fireplace(s): Gas
- Appliances: Dishwasher, Disposal, Free-Standing Gas Range, Free-Standing Refrigerator, Gas Appliances, Microwave, Pantry, Stainless Steel Appliance(s)
Rooms
Bathrooms
- Total Bathrooms: 3
- Full Bathrooms: 2
- Partial Bathrooms: 1
- Upper - Full Baths: 2
Bedrooms
- Total Bedrooms: 3
- Primary Bedroom: Upper
- Bedroom 2: Upper
- Bedroom 3: Upper
Other Rooms
- Kitchen: Main
- Dining Room: Main
- Laundry: Upper
Additional Information
- Shared Amenities: All Landscaping, Exterior Maintenance, Front Yard Landscaping, Management, Sewer, Water
- Security/Safety: Security Lights
Exterior
- Exterior Features: Deck, Porch, Yard
Parking
- Garage: Yes
- Attached garage: Yes
- Total Spaces: 1
- Parking Features: Driveway, On Street
Location
- County: Yamhill
- Driving Directions: 99W to River Rd. follow to 9th St, turn right to 810 E 9th St D13 at the end of the street
School Information
- Midd School District: Mountain View
- Elementary School: Edwards
- Middle School: Mountain View
- High School: Newberg
Community
- Community Name: 156 - Yamhill County including Willamina
- Association: Yes
Heating & Cooling
- Central air: Yes
- Air Conditioning: Yes
- Cooling Type: Central Air
- Heating Type: Forced Air
- Heating Fuel: Gas
Utilities
- Sewer: Public Sewer
- Water: Public Water
Structural Information
- Architectural Style: 2 Story, Townhouse
- Basement Desc.: Crawl Space
- Roof: Composition
- Windows: Vinyl Frames
- Stories/Levels: 2
- Square Feet: 1,322
- Year Built: 2004
- Property Condition: Resale
Lot Features
- Lot Size (Acres): 0.03
- Lot Size (Sq. Ft.): 1,306
- Lot Size: 0K to 2, 999 SqFt
- Frontage: Paved
- Lot Features: Corner Lot, Cul-de-sac, Trees
Financial Considerations
- Association Fee: $534
- Assoc Fee Freq.: Monthly
- Tax Amount: $3,148.25
- Tax Year: 2025
- Terms: Cash, Conventional
Disclosures and Reports
- Disclosures/Reports: Disclosure
- Property ID: 528487
Listed by John L. Scott (503) 624-2900, Genie Shook (503) 320-7837
Sold by 503 Properties Inc (503) 235-5070, Emily Allen
Get Pre-Approved Today
Schools
Schools serving 810 E Ninth St #D13
School District:Newberg Public Schools
| Name | Grades | Distance |
|---|---|---|
Edwards Elementary School 715 East 8th Street, Newberg, OR 97132 | K-5 | 0.2 mi |
Mountain View Middle School, Newberg, OR 2015 North Emery Drive, Newberg, OR 97132 | 6-8 | 1.8 mi |
Newberg Senior High School 2400 Douglas Avenue, Newberg, OR 97132 | 9-12 | 1.6 mi |
Disclaimer:
School attendance boundaries provided by ATTOM Data Solutions and are for reference only. Contact the school directly to verify enrollment eligibility.
Price & Sales History for 810 E Ninth St #D13
Date
Details
Price
Change
Source
8/17/2026
Sold
$289,000
-1.03%
MLS
6/07/2026
Price Reduced
$292,000
-4.58%
MLS
5/12/2026
Price Reduced
$306,000
-0.49%
MLS
3/30/2026
Price Reduced
$307,500
-1.6%
MLS
2/26/2026
Listed
$312,500
—
MLS
Disclaimer: Historical sales information is derived from public records provided by the county offices. Information is not guaranteed and should be independently verified.
810 E 9th St #D13, Newberg, OR 97132 (MLS# 108356147) is a Townhouse property that was sold at $289,000 on August 17, 2026. Want to learn more about 810 E 9th St #D13? Do you have questions about finding other Townhouse real estate for sale in Newberg? You can browse all Newberg real estate or contact a Coldwell Banker agent to request more information.