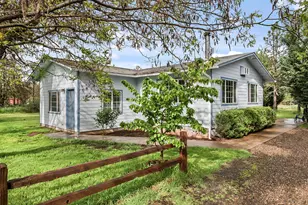
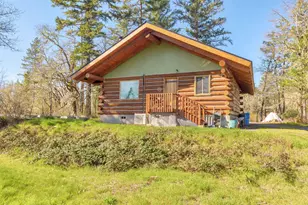
Full Property Details for 505 Udee Rd
General
- Sold For: $379,900
- Taxes: $1,333 (2025)
- Status: Closed
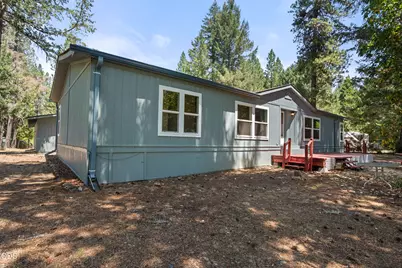
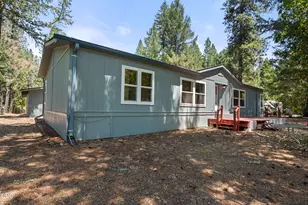
- Type: Manufactured Home
- Source: ODS
- MLS ID: 220225094
- Added to Site: 103 day(s) ago
Interior
- Rooms/Areas: Dining Room, Eating Area, Family Room, Laundry, Kitchen, Living Room, Primary Room
- Interior Features: Breakfast Bar, Built-in Features, Ceiling Fan(s), Fiberglass Stall Shower, Kitchen Island, Laminate Counters, Linen Closet, Pantry, Primary Downstairs, Shower/Tub Combo, Soaking Tub, Solar Tube(s), Vaulted Ceiling(s)
- Appliances: Cooktop, Dishwasher, Disposal, Oven, Range Hood, Refrigerator, Water Heater, Water Purifier, Water Softener
- Flooring: Carpet, Laminate
Rooms
- Total Bathrooms: 2
- Full Bathrooms: 2
Additional Information
- Security/Safety: Carbon Monoxide Detector(s), Smoke Detector(s)
Parking
- Garage: Yes
- Garage Spaces: 2
- Parking Features: Detached, Driveway, Garage Door Opener, Gated
- Parking: Detached, Driveaway, Garage Door Opener, Gated
Location
- Area: 1809
- County: Josephine
- Subdivision: Udee Subdivision
School Information
- Elementary School: Evergreen Elem
- Middle School: Lorna Byrne Middle
- High School: Illinois Valley High
Heating & Cooling
- Central air: Yes
- Air Conditioning: Yes
- Cooling Type: Central Air, Heat Pump
- Heating Type: Electric, Forced Air, Heat Pump
Utilities
- Sewer: Septic Tank
- Water: Private, Well
- Well: Yes
Structural Information
- Architectural Style: Ranch
- Foundation: Block
- Roof: Composition
- Common Walls: No Common Walls, No One Above, No One Below
- Windows: Double Pane Windows, Vinyl Frames
- Stories/Levels: 1
- Square Feet: 1,809
- Sq. Ft. Source: Assessor
- Living Area: 1,809 Sq. Ft.
- Year Built: 1993
Manufactured Home
- Mobile Home Type: Double Wide
Lot Features
- Property View: Forest, Mountain(s), River
- Mountain views: Yes
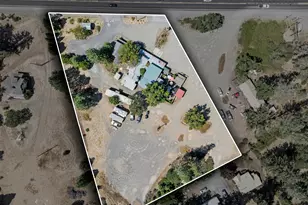
- Lot Size (Acres): 0.87
- Lot Size (Sq. Ft.): 37,897
- Lot Features: Level, Native Plants
- Zoning: Rr5; Rural Res 5 Ac
Water Features
Financial Considerations
- Tax Amount: $1,333.96
- Tax Year: 2025
- Terms: Assumable, Cash, Conventional, FHA, VA Loan
Disclosures and Reports
- Special Conditions: Standard
- APN: R332169
- Section: Not Applicable
Listed by Real Broker (855) 450-0442, Jeffery West (541) 944-7599
Sold by eXp Realty, LLC (541) 944-7599, Shauna Mayfield and eXp Realty, LLC, China Rose