This is a carousel with tiles that activate property listing cards. Use the previous and next buttons to navigate.
1/1
$1,000,000
This is a carousel with tiles that activate property listing cards. Use the previous and next buttons to navigate.
1/1
Property Description
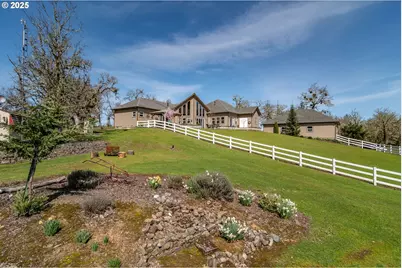
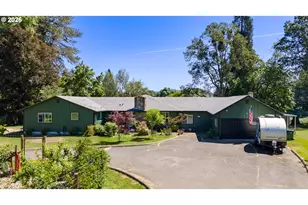
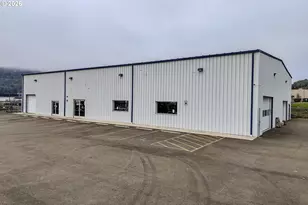
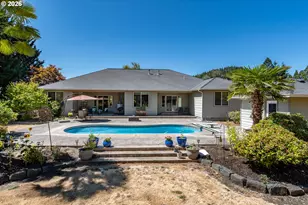
DREAM PROPERTY-Rare opportunity to own this piece of PARADISE! Two Tax lots totaling 100.83 acres of pure serenity with breathtaking views of Fords Pond, Sutherlin Golf Course, and city lights. Exquisite Custom Home boasts 2998sf of thoughtfully designed and upscale living space, featuring 3 spacious bedrooms, 2.5 baths, and a separate office space with beautiful Alder Built-ins. The sunken living room is a true showstopper, boasting 22' cathedral ceilings, expansive tinted windows, a double sided fireplace, and built-in cabinetry-perfect for entertaining. Nothing was missed in this home including the wood sills and extra large baseboard for true quality and craftsmanship. Custom kitchen is both functional and luxurious, offering ample space, abundant light, and Granite countertops. Bamboo flooring, carpet and tile throughout. Primary suite is a true retreat, with its own fireplace, entrance off the back patio & deep walk in closet. A luxurious on-suite bathroom that includes his & her sinks, tiled walk-in shower, jacuzzi tub, and built in Sauna. Outside the property is just as impressive: 3 car garage (30'deep) & extra wide. A 24'x 40' drive through shop with concrete floor. A 36'x 24' Barn featuring 2 stalls, a tack room, tongue and groove, concrete floors, and rubber mats. An additional 12' extended roof adds extra shelter. Separate storage shed and tool shed for all your equipment needs. Natural Spring water on property with quality filtration system. John Deere Tractor included 4400 with 430 loader & 3 attachments-Scrapper, Brush Hog, & Hitch. Easement and Firewise USA community. Possible Owner Will Carry Option w/25% Down @4.75% interest with 5 year term. Call for Details and a showing today!
Full Property Details
Full Property Details for 1000 Windy Mountain Ln
General
- Sold For: $1,000,000
- Taxes: $5,126 (2024)
- Status: Sold
- Type: Single Family
- Source: RWMLS
- MLS ID: 565693301
- Added to Site: 557 day(s) ago
Interior
- Interior Features: Bamboo Floor, Ceiling Fan(s), Central Vacuum, Garage Door Opener, Granite, High Ceilings, High Speed Internet, Jetted Tub, Laundry, Tile Floor, Vaulted Ceiling(s), Wall to Wall Carpet
- Fireplace: Yes
- Number of Fireplaces: 2
- Fireplace(s): Gas
- Appliances: Dishwasher, Disposal, Free-Standing Gas Range, Free-Standing Refrigerator, Granite, Island, Microwave, Pantry, Plumbed For Ice Maker
Rooms
Bathrooms
- Total Bathrooms: 3
- Full Bathrooms: 2
- Partial Bathrooms: 1
Bedrooms
- Total Bedrooms: 3
- Primary Bedroom: Main
- Bedroom 2: Main
- Bedroom 3: Main
Other Rooms
- Living Room: Main
- Kitchen: Main
- Dining Room: Main
- Office/Den/Study: Main
Exterior
- Exterior Features: Barn(s), Fenced, Outbuilding, Patio, Porch, RV Parking, RV/Boat Storage, Satellite Dish, Tool Shed, Workshop, Yard
Parking
- Garage: Yes
- Total Spaces: 3
- Parking Features: Covered, RV Access/Parking
Location
- County: Douglas
- Driving Directions: I5, Exit 136, L-Central, R-Sterns Ln., veer L-Rochester Bridge, L-Green Valley-9/10 mile to property
School Information
- Midd School District: Lincoln
- Elementary School: Oakland
- Middle School: Lincoln
- High School: Oakland
Community
- Community Name: 256 - Douglas Co: Sutherlin/north of Roseburg
Heating & Cooling
- Air Conditioning: Yes
- Cooling Type: Heat Pump
- Heating Type: Heat Pump
- Heating Fuel: Electricity, Propane
Utilities
- Sewer: Septic Tank
- Water: Spring
Structural Information
- Property Detached: Yes
- Architectural Style: 1 Story, Custom Style
- Basement Desc.: Crawl Space
- Roof: Composition
- Windows: Double Pane Windows, Vinyl Frames
- Stories/Levels: 1
- Square Feet: 2,998
- Year Built: 2006
- Property Condition: Resale
Lot Features
- Lot Size (Acres): 100.83
- Lot Size (Sq. Ft.): 4,392,154
- Lot Size: 100 to 199.99 Acres
- Frontage: Gravel
- Lot Features: Gentle Sloping, Pasture, Private, Road Maintenance Agreement, Secluded, Trees
Water Features
- Water Front: Yes
- Water Front Name: Pond
- Water Front Desc.: Seasonal
Financial Considerations
- Tax Amount: $5,126.96
- Tax Year: 2024
- Terms: Cash, Conventional, FHA, Owner Will Carry, USDA Loan, VA Loan
Disclosures and Reports
- Disclosures/Reports: Disclosure
- Property ID: R24064
Listed by eXp Realty, LLC (888) 814-9613, Lauren Tait (541) 900-4659
Sold by RE/MAX Integrity (541) 673-3272, Bryan McKeun
Get Pre-Approved Today
Schools
Schools serving 1000 Windy Mountain Ln
School District:Oakland School District 1
| Name | Grades | Distance |
|---|---|---|
Lincoln Middle School, Oakland, OR 931 Old Town Loop Road, Oakland, OR 97462 | 5-8 | 3.4 mi |
Oakland Elementary School 499 Northeast Spruce Street, Oakland, OR 97462 | K-4 | 3.4 mi |
Oakland High School 521 Northeast Spruce Street, Oakland, OR 97462 | 9-12 | 3.4 mi |
Disclaimer:
School attendance boundaries provided by ATTOM Data Solutions and are for reference only. Contact the school directly to verify enrollment eligibility.
Price & Sales History for 1000 Windy Mountain Ln
Date
Details
Price
Change
Source
9/21/2026
Sold
$1,000,000
-22.78%
MLS
4/25/2026
Price Reduced
$1,295,000
-9.43%
MLS
3/11/2026
Price Reduced
$1,429,900
-4.55%
MLS
9/16/2025
Price Reduced
$1,498,000
-3.23%
MLS
8/11/2025
Price Reduced
$1,548,000
-6.07%
MLS
7/12/2025
Price Reduced
$1,648,000
-2.94%
MLS
6/17/2025
Price Reduced
$1,698,000
-2.97%
MLS
5/06/2025
Price Reduced
$1,750,000
-2.78%
MLS
3/29/2025
Listed
$1,800,000
—
MLS
Disclaimer: Historical sales information is derived from public records provided by the county offices. Information is not guaranteed and should be independently verified.
1000 Windy Mountain Ln, Oakland, OR 97462 (MLS# 565693301) is a Single Family property that was sold at $1,000,000 on September 21, 2026. Want to learn more about 1000 Windy Mountain Ln? Do you have questions about finding other Single Family real estate for sale in Oakland? You can browse all Oakland real estate or contact a Coldwell Banker agent to request more information.