This is a carousel with tiles that activate property listing cards. Use the previous and next buttons to navigate.
1/50
$830,000 Just Listed
This is a carousel with tiles that activate property listing cards. Use the previous and next buttons to navigate.
1/50
Property Description
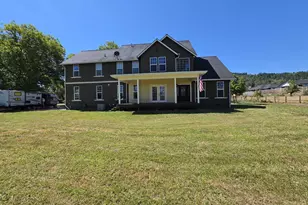
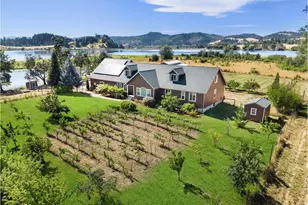
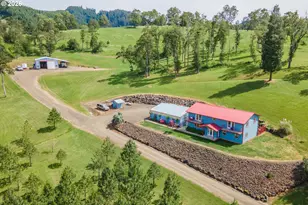
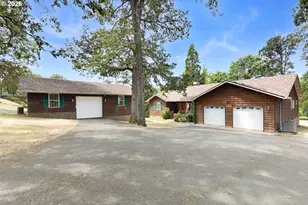
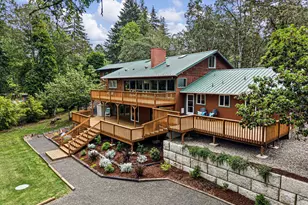
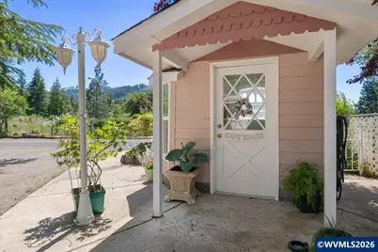
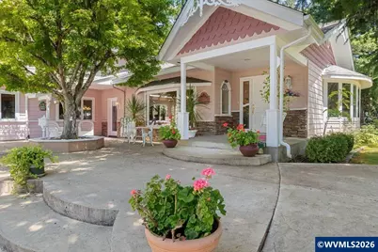
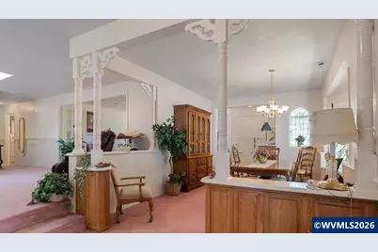
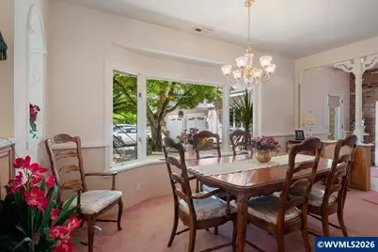
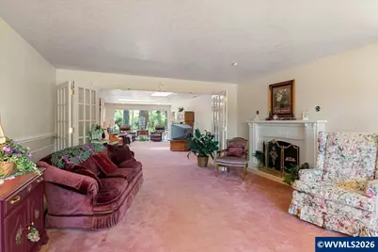
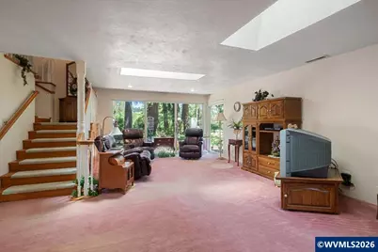
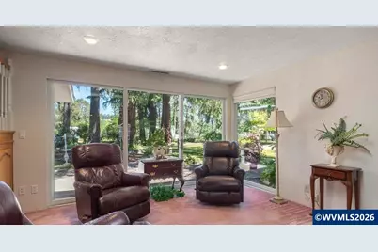
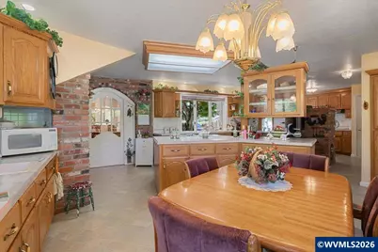
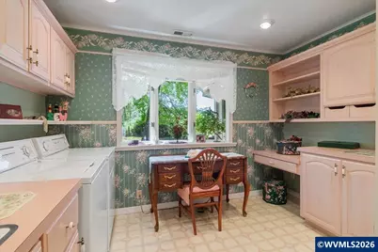
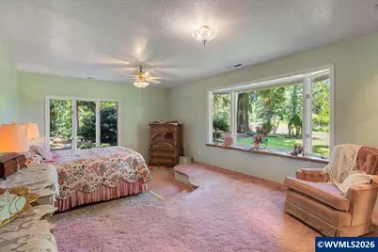
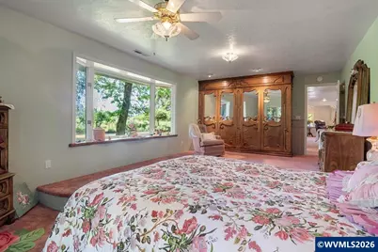
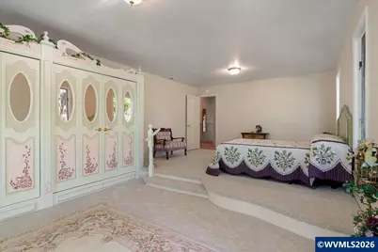
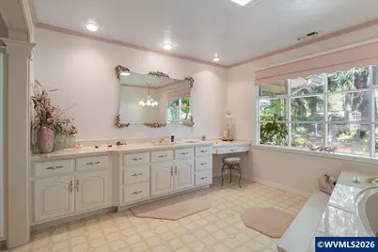
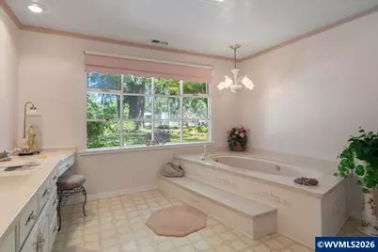
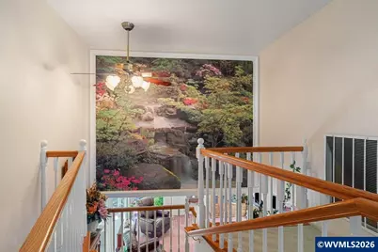
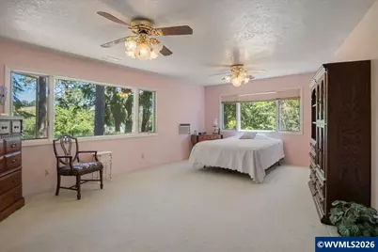
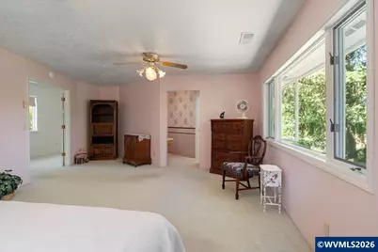
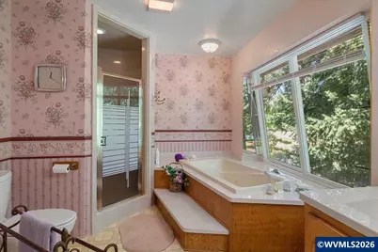
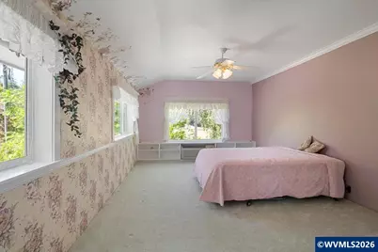
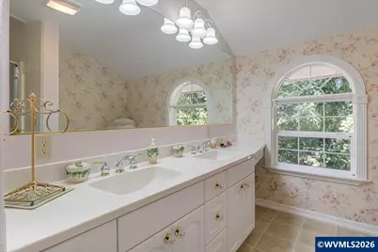
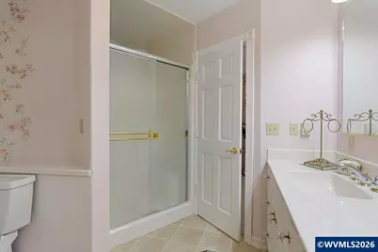
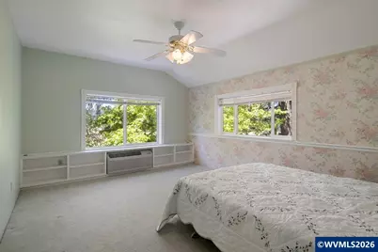
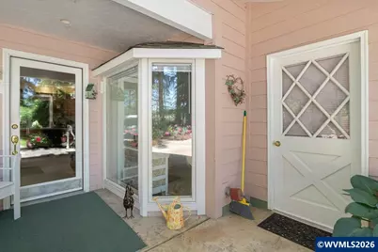
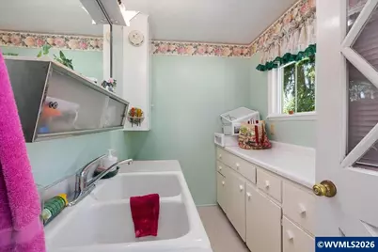
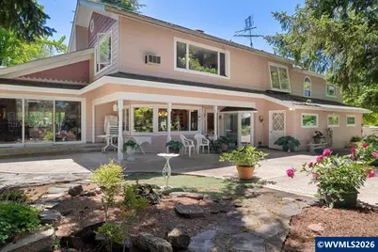
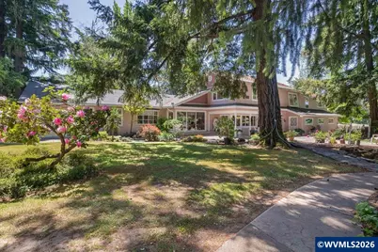
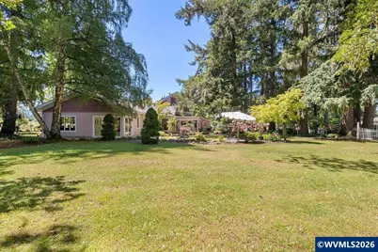
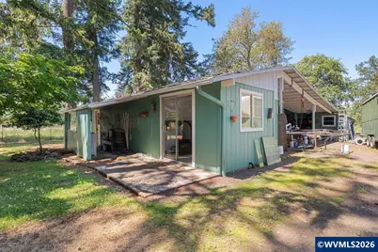
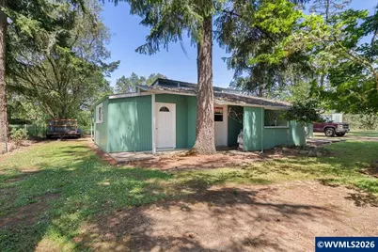
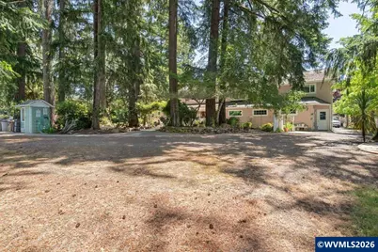
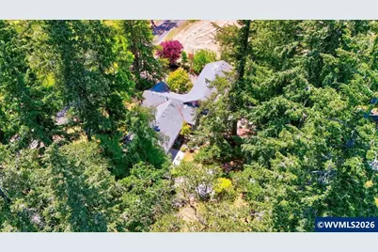
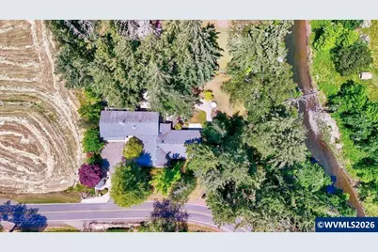
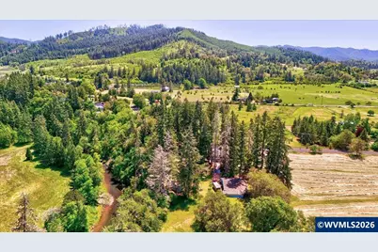
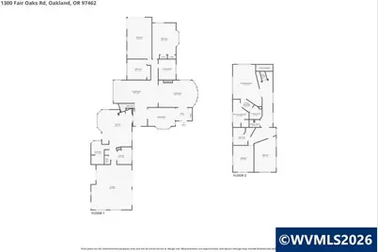
Victorian Dollhouse or French Countryside B&B? You're going to want to see this beauty and decide for yourself! With so many custom finishes and spacious rooms this home really brings you in.... It truly is a one of a kind as every inch of this property was thought out by sellers over the years - every plant and path adds to it's charm. Not only does the home have ample storage, but the large shop will leave you dreaming up projects year-round with it's wood stove to keep warm. Schedule your showing today! 1/2 bath off back patio with exterior entrance. 2 operating kitchens. Freestanding fireplace/stove in kitchen fueled by oil. Oil tank in storage room at back end of garage with exterior entrance. Well for irrigation only. Pond not operational without maintenance.
Full Property Details
Full Property Details for 1300 Fair Oaks Rd
General
- Price: $830,000
- Taxes: $324,992 (2025)
- Status: Active
- Type: Single Family
- Source: WVMLS
- MLS ID: 841575
- Updated: 5/28/2026
- Added to Site: Today
Interior
- Flooring: Laminate, Vinyl
Rooms
Bathrooms
- Total Bathrooms: 5
- Full Bathrooms: 4
- Half Bathrooms: 1
Bedrooms
- Total Bedrooms: 3
Exterior
- Color: Mauve
Parking
- Garage Description: Attached
Location
- County: OUTSIDE 4 COUNTY AREA
Heating & Cooling
- Heating/Cooling: Electric, Oil, Heat Pump, Stove, Forced Air
- Water Heater: Electric
Utilities
- Water: City, Well
Structural Information
- Roof: Composition, Shingle
- Square Feet: 4,228
- Year Built: 1949
Lot Features
- Lot Size (Acres): 1.45
- Zoning: RR5
- Lot Description: 1200
Financial Considerations
- Price Per Sq. Ft.: $196.31
- Price Per Acre: $572,413.79
- Assessment Year: 1949
- Tax Amount: $324,992
- Tax Year: 2025
Disclosures and Reports
- Lot Number: 1200
Get Pre-Approved Today
Get a Great Insurance Rate
Schools
Schools serving 1300 Fair Oaks Rd
School District:Sutherlin School District 130
| Name | Grades | Distance |
|---|---|---|
East Sutherlin Primary School 323 East third Avenue, Sutherlin, OR 97479 | K-3 | 5.2 mi |
West Sutherlin Intermediate School 531 North Comstock Avenue, Sutherlin, OR 97479 | 4-6 | 6.3 mi |
Sutherlin Middle School 649 East Fourth Avenue, Sutherlin, OR 97479 | 7-8 | 4.9 mi |
Sutherlin High School 500 East Fourth Avenue, Sutherlin, OR 97479 | 9-12 | 5 mi |
Disclaimer:
School attendance boundaries provided by ATTOM Data Solutions and are for reference only. Contact the school directly to verify enrollment eligibility.
Price & Sales History for 1300 Fair Oaks Rd
Date
Details
Price
Change
Source
5/28/2026
Listed
$830,000
—
MLS
Disclaimer: Historical sales information is derived from public records provided by the county offices. Information is not guaranteed and should be independently verified.
Tax History
Tax History for 1300 Fair Oaks Rd
Year
Property Taxes
Change
Tax Assessment
Change
2025
$3,250
3%
$442,505
3%
2024
$3,155
3%
$429,617
3%
2023
$3,063
6%
$417,104
6%
2021
$2,888
-3%
$393,162
—
2022
$2,974
3%
$393,162
3%
2021
$2,888
6%
$381,711
3%
2019
$2,722
3%
$370,594
3%
2018
$2,643
-5%
$359,800
3%
2017
$2,792
3%
$349,321
3%
2016
$2,714
4%
$339,147
3%
2015
$2,613
2%
$329,269
3%
2014
$2,555
3%
$319,679
3%
2013
$2,488
—
$310,368
—
Disclaimer: Historical tax information is derived from public records provided by the county offices. Information is not guaranteed and should be independently verified.
Estimate the Cost
Estimate the Cost for 1300 Fair Oaks Rd
1300 Fair Oaks Rd, Oakland, OR 97462 (MLS# 841575) is a Single Family property with 3 bedrooms, 4 full bathrooms and 1 partial bathroom. 1300 Fair Oaks Rd is currently listed for $830,000 and was received on May 28, 2026. Want to learn more about 1300 Fair Oaks Rd? Do you have questions about finding other Single Family real estate for sale in Oakland? You can browse all Oakland real estate or contact a Coldwell Banker agent to request more information.