This is a carousel with tiles that activate property listing cards. Use the previous and next buttons to navigate.
1/1
$504,600
This is a carousel with tiles that activate property listing cards. Use the previous and next buttons to navigate.
1/1
Property Description
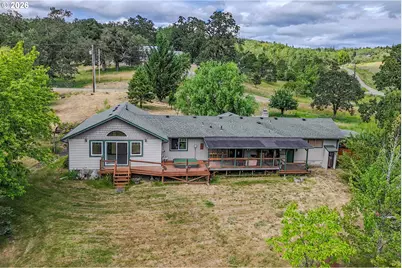
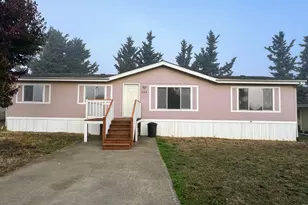
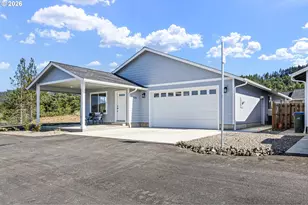
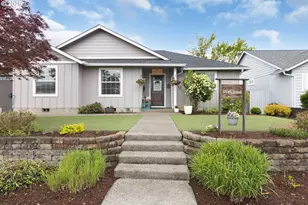
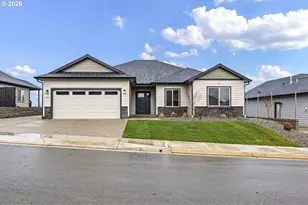
Welcome to 686 Murdock Drive in Oakland, Oregon-a picturesque ranchette offering the perfect blend of comfort, privacy, and country living on 4.81 beautiful acres. This well-maintained 4-bedroom, 2-bath home features 1,792 square feet of inviting living space surrounded by pasture views, a seasonal creek, and room to enjoy the outdoors.Inside, you'll appreciate the warmth and elegance of Brazilian cherry hardwood floors flowing through the dining room, kitchen, and hallways. The spacious great room is anchored by a cozy wood-burning fireplace, creating the perfect gathering place for family and friends. The kitchen is both functional and stylish, featuring granite countertops, stainless steel appliances, and a pantry for added storage.The generous primary suite offers a peaceful retreat with vaulted ceilings, a walk-in closet, a custom tile step-in shower, and a sliding door leading directly to the deck-an ideal spot to enjoy your morning coffee while overlooking the backyard and pasture. One of the secondary bedrooms features a charming bay window that fills the room with natural light.Outdoor living shines with an expansive covered deck, gazebo, RV parking, and plenty of room for animals, hobbies, or gardening. The small barn adds versatility for livestock, equipment, or storage, while the creek and surrounding acreage create a serene setting that feels worlds away while remaining conveniently close to town.Whether you're seeking a hobby farm, a peaceful country retreat, or simply more space to enjoy life, this beautiful Oakland property offers endless possibilities. Call for your private tour today!
Full Property Details
Full Property Details for 686 Murdock Dr
General
- Sold For: $504,600
- Taxes: $1,857 (2025)
- Status: Sold
- Type: Single Family
- Source: RWMLS
- MLS ID: 658619051
- Added to Site: 74 day(s) ago
Interior
- Interior Features: Ceiling Fan(s), Garage Door Opener, Granite, Hardwood Floors, Tile Floor, Vaulted Ceiling(s), Wall to Wall Carpet
- Fireplace: Yes
- Number of Fireplaces: 1
- Fireplace(s): Wood Burning
- Appliances: Dishwasher, Free-Standing Range, Free-Standing Refrigerator, Granite, Microwave, Pantry, Stainless Steel Appliance(s)
Rooms
Bathrooms
- Total Bathrooms: 2
- Full Bathrooms: 2
Bedrooms
- Total Bedrooms: 4
- Primary Bedroom: Main
- Bedroom 2: Main
- Bedroom 3: Main
- Bedroom 4: Main
Other Rooms
- Living Room: Main
- Kitchen: Main
- Dining Room: Main
Exterior
- Exterior Features: Barn(s), Covered Deck, Fenced, Free-Standing Hot Tub, Gazebo, RV Parking, Yard
Parking
- Garage: Yes
- Attached garage: Yes
- Total Spaces: 2
- Parking Features: Driveway, RV Access/Parking
Location
- County: Douglas
- Driving Directions: Exit 136, W on Elkton-Sutherlin Hwy. L on Wilcox Rd, R on Cole Rd, R on Murdock
School Information
- Midd School District: Lincoln
- Elementary School: Oakland
- Middle School: Lincoln
- High School: Oakland
Community
- Community Name: 256 - Douglas Co: Sutherlin/north of Roseburg
Heating & Cooling
- Air Conditioning: Yes
- Cooling Type: Heat Pump
- Heating Type: Forced Air
- Heating Fuel: Electricity
Utilities
- Sewer: Septic Tank
- Water: Well
- Well: Yes
Structural Information
- Property Detached: Yes
- Architectural Style: 1 Story, Ranch
- Basement Desc.: Crawl Space
- Roof: Composition
- Windows: Double Pane Windows, Vinyl Frames
- Stories/Levels: 1
- Square Feet: 1,792
- Year Built: 1973
- Property Condition: Resale
Lot Features
- Lot Size (Acres): 4.81
- Lot Size (Sq. Ft.): 209,523
- Lot Size: 3 to 4.99 Acres
- Frontage: Paved
- Lot Features: Level, Pasture, Stream, Trees
Financial Considerations
- Tax Amount: $1,857.99
- Tax Year: 2025
- Terms: Cash, Conventional, VA Loan
Disclosures and Reports
- Disclosures/Reports: Disclosure
- Property ID: R25016
Listed by RE/MAX Integrity (541) 673-3272, Jennifer Kramer (541) 580-6767
Sold by Stellar Realty Northwest (541) 236-0337, Jodi Brecht
Get Pre-Approved Today
Schools
Schools serving 686 Murdock Dr
School District:Oakland School District 1
| Name | Grades | Distance |
|---|---|---|
Lincoln Middle School, Oakland, OR 931 Old Town Loop Road, Oakland, OR 97462 | 5-8 | 7 mi |
Oakland Elementary School 499 Northeast Spruce Street, Oakland, OR 97462 | K-4 | 7 mi |
Oakland High School 521 Northeast Spruce Street, Oakland, OR 97462 | 9-12 | 7 mi |
Disclaimer:
School attendance boundaries provided by ATTOM Data Solutions and are for reference only. Contact the school directly to verify enrollment eligibility.
Price & Sales History for 686 Murdock Dr
Date
Details
Price
Change
Source
7/29/2026
Sold
$504,600
-8.25%
MLS
6/08/2026
Listed
$550,000
—
MLS
Disclaimer: Historical sales information is derived from public records provided by the county offices. Information is not guaranteed and should be independently verified.
686 Murdock Dr, Oakland, OR 97462 (MLS# 658619051) is a Single Family property that was sold at $504,600 on July 29, 2026. Want to learn more about 686 Murdock Dr? Do you have questions about finding other Single Family real estate for sale in Oakland? You can browse all Oakland real estate or contact a Coldwell Banker agent to request more information.