This is a carousel with tiles that activate property listing cards. Use the previous and next buttons to navigate.
1/1
$280,000
This is a carousel with tiles that activate property listing cards. Use the previous and next buttons to navigate.
1/1
Property Description
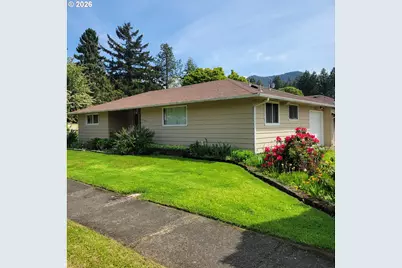
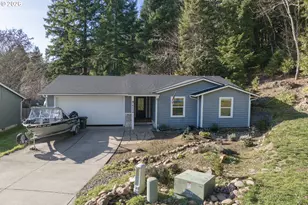
So much charm in this mid-century Rancher on nicely dimensioned corner .15 acre lot w/mature perennials & well-groomed front lawn. Back & side fenced yard & ample space for toy/trailer storage w/10' gate + 5' pass-through gate & paver to spacious covered patio. All the conveniences of modern day use for years of worry-free living! Home features great flow, ample storage & versatility. Newer roof & gutters, fresh paint on lap siding, NEW 200 amp. panel, new & newer vinyl slider windows in LR & BR's. Cozy front porch leads to open, flowing great room feel w/spacious 10' x 11' dining area entry & 14' x 20' LR w/newer ductless heat pump, efficient pellet stove & slider to big covered patio w/paver access to finished guest quarters building w/paneled walls, flooring, sub-box, outlets, window & lights. LR & BR's with W/W carpet over original fir T & G flooring. 10' x 11' kitchen features new FS range & refrigerator, ample cabinetry w/under counter Lazy Susanne & BI China hutch to show off the collectables. Spacious 7' x 10' hall features 4' wide dbl. pantry, wide closet w/safe & cloak closet. Master BR w/double door closet, BI w/organizer & comfy carpet, 1/2 Bath w/natural light & new tile flooring. Second 10' x 14' BR w/deep closet w/BI's shelving. Hall Bathroom w/long vanity, med cab, extended toilet, storage closet & tub/shower. Attached 451 SF garage w/opener, 2 x exterior doors. E door to 2-car paved driveway off Poplar St. & S. door to covered patio. Ample outlets including NEW 220 electric panel, OH lighting, tool cabinets, shelving, HWH & W/D. 2nd enclosed bay is 10' x 18' finished shop - presently adorned w/elaborate OH train set up for the collector/hobbiest! Truly a home to be proud of with a layout perfect for entertaining, cooking/canning & hobby use! Located in Uptown with easy stroll to schools, the track & football field in a predominately owner-occupied neighborhood of other site-built homes.
Full Property Details
Full Property Details for 47858 W 1st St
General
- Sold For: $280,000
- Taxes: $1,600 (2025)
- Status: Sold
- Type: Single Family
- Source: RWMLS
- MLS ID: 649872621
- Added to Site: 159 day(s) ago
Interior
- Interior Features: Ceiling Fan(s), Vinyl Floor, Wall to Wall Carpet, Washer/Dryer
- Fireplace: Yes
- Number of Fireplaces: 1
- Fireplace(s): Pellet Stove
- Appliances: Disposal, Free-Standing Range, Free-Standing Refrigerator, Range Hood
Rooms
Bathrooms
- Total Bathrooms: 2
- Full Bathrooms: 1
- Partial Bathrooms: 1
Bedrooms
- Total Bedrooms: 2
- Primary Bedroom: 11 x 14, Main, 154 Sq. Ft.
- Bedroom 2: 10 x 14, Main, 140 Sq. Ft.
Other Rooms
- Living Room: 14 x 20, Main, 280 Sq. Ft.
- Kitchen: 11 x 10, Main, 110 Sq. Ft.
- Dining Room: 10 x 12, Main, 120 Sq. Ft.
Additional Information
- Security/Safety: Entry, Security Gate
Exterior
- Exterior Features: Covered Patio, Fenced, Raised Beds, Tool Shed, Yard
Parking
- Garage: Yes
- Attached garage: Yes
- Total Spaces: 2
- Parking Features: Off Street, RV Access/Parking
Location
- County: Lane
- Driving Directions: East on Hwy. 58, Left on Crestview, Left on E 1st St. Home at corner of W. 1st &
School Information
- Midd School District: Oakridge
- Elementary School: Oakridge
- Middle School: Oakridge
- High School: Oakridge
Community
- Community Name: 234 - Lane Co: Pleasant Hill / Oakridge
Heating & Cooling
- Air Conditioning: Yes
- Cooling Type: Mini Split
- Heating Type: Baseboard, Ductless, Pellet Stove
- Heating Fuel: Electricity
Utilities
- Sewer: Public Sewer
- Water: Public Water
Structural Information
- Property Detached: Yes
- Architectural Style: 1 Story, Craftsman
- Basement Desc.: Crawl Space
- Roof: Composition
- Windows: Double Pane Windows
- Stories/Levels: 1
- Square Feet: 1,036
- Year Built: 1954
- Property Condition: Approximately
Lot Features
- Lot Size (Acres): 0.15
- Lot Size (Sq. Ft.): 6,534
- Lot Size: 5, 000 to 6, 999 SqFt
- Frontage: Paved
- Lot Features: Corner Lot, Level, Trees
Financial Considerations
- Tax Amount: $1,600.49
- Tax Year: 2025
- Terms: Cash, Conventional, FHA, USDA Loan, VA Loan
Disclosures and Reports
- Disclosures/Reports: Disclosure
- Property ID: 959005
Listed by Oakridge Real Estate (541) 782-4890, Sally Harmon (541) 790-1679
Sold by United Real Estate Properties (541) 525-9060, Hugo Parker
Get Pre-Approved Today
Schools
Schools serving 47858 W 1st St
School District:Oakridge School District 76
| Name | Grades | Distance |
|---|---|---|
Oakridge Elementary School 48119 East 1st Street, Oakridge, OR 97463 | K-6 | 0.4 mi |
Oakridge Junior High School 47997 West 1st Street, Oakridge, OR 97463 | 7-8 | 0.3 mi |
Oakridge High School 47997 West 1st Street, Oakridge, OR 97463 | 9-12 | 0.3 mi |
Disclaimer:
School attendance boundaries provided by ATTOM Data Solutions and are for reference only. Contact the school directly to verify enrollment eligibility.
Price & Sales History for 47858 W 1st St
Date
Details
Price
Change
Source
8/14/2026
Sold
$280,000
—
MLS
5/01/2026
Listed
$280,000
—
MLS
Disclaimer: Historical sales information is derived from public records provided by the county offices. Information is not guaranteed and should be independently verified.
47858 W 1st St, Oakridge, OR 97463 (MLS# 649872621) is a Single Family property that was sold at $280,000 on August 14, 2026. Want to learn more about 47858 W 1st St? Do you have questions about finding other Single Family real estate for sale in Oakridge? You can browse all Oakridge real estate or contact a Coldwell Banker agent to request more information.