This is a carousel with tiles that activate property listing cards. Use the previous and next buttons to navigate.
1/1
$319,000
This is a carousel with tiles that activate property listing cards. Use the previous and next buttons to navigate.
1/1
Property Description
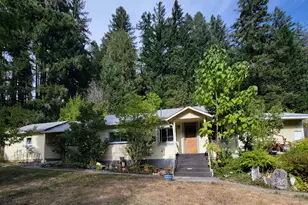
Four bedrooms on a single level! Excellent location, convenient to parks, Salmon Creek, the Hwy 58 corridor, Uptown Oakridge and an abundance of recreational opportunities available in the area. New floors and windows throughout. Open floorplan with large living, bonus, dining areas; slider to rear deck and concrete patio. Primary suite at one end of home and three bedrooms/one bath at the other end. Ideal layout for multi-generational or housemate living situation. Separate, closed laundry/utility/mud room conveniently located off of kitchen. Attached, convertible garage with second storage room/canning pantry and plenty of driveway space for extra parking. New roof and paint, Aug 2023. New, full-size HVAC system, Dec 2024. Beautiful, park-like yard (double lot) with mature trees, dahlias and hydrangeas. Detached garden shed.
Full Property Details
Full Property Details for 48294 Hills St
General
- Sold For: $319,000
- Taxes: $2,477 (2024)
- Status: Sold
- Type: Single Family
- Source: RWMLS
- MLS ID: 427873337
- Added to Site: 368 day(s) ago
Interior
- Interior Features: Laundry, Luxury Vinyl Plank, Soaking Tub
- Appliances: Dishwasher, Disposal, Free-Standing Range, Range Hood, Stainless Steel Appliance(s)
Rooms
Bathrooms
- Total Bathrooms: 2
- Full Bathrooms: 2
Bedrooms
- Total Bedrooms: 4
- Primary Bedroom: 13 x 14, Main, 182 Sq. Ft.
- Bedroom 2: 9 x 15, Main, 135 Sq. Ft.
- Bedroom 3: 11 x 14, Main, 154 Sq. Ft.
- Bedroom 4: 11 x 14, Main, 154 Sq. Ft.
Other Rooms
- Living Room: 14 x 20, Main, 280 Sq. Ft.
- Family Room: 12 x 14, Main, 168 Sq. Ft.
- Kitchen: 10 x 10, Main, 100 Sq. Ft.
- Dining Room: 10 x 14, Main, 140 Sq. Ft.
- Storage: Main
Additional Information
- Security/Safety: Entry, Security System
Exterior
- Exterior Features: Deck, Fenced, Patio, Porch, Tool Shed, Yard
Parking
- Garage: Yes
- Attached garage: Yes
- Total Spaces: 1
- Parking Features: Driveway
Location
- County: Lane
- Subdivision: Hills St / Salmon Creek Park
- Driving Directions: Hwy 58 to Oakridge, NE on Hills St to address (near intersection with Jasper Dr)
School Information
- Midd School District: Oakridge
- Elementary School: Oakridge
- Middle School: Oakridge
- High School: Oakridge
Community
- Community Name: 234 - Lane Co: Pleasant Hill / Oakridge
Heating & Cooling
- Central air: Yes
- Air Conditioning: Yes
- Cooling Type: Central Air, Heat Pump
- Heating Type: Forced Air, Heat Pump
- Heating Fuel: Electricity
Utilities
- Sewer: Public Sewer
- Water: Public Water
Structural Information
- Property Detached: Yes
- Architectural Style: 1 Story, Ranch
- Basement Desc.: Crawl Space
- Roof: Composition
- Windows: Aluminum Frames, Double Pane Windows, Vinyl Frames, Wood Frames
- Stories/Levels: 1
- Square Feet: 1,724
- Year Built: 1952
- Property Condition: Resale
Lot Features
- Lot Size (Acres): 0.26
- Lot Size (Sq. Ft.): 11,325
- Lot Size: 10, 000 to 14, 999 SqFt
- Lot Dimensions: irregular
- Frontage: Paved
- Lot Features: Level, Private, Trees
Financial Considerations
- Tax Amount: $2,477.77
- Tax Year: 2024
- Terms: Cash, Conventional, FHA, Rehab, VA Loan
Disclosures and Reports
- Disclosures/Reports: Disclosure
- Property ID: 957074
Listed by World Wide Realty Inc (503) 974-9886, Jennifer Lloyd (503) 939-2485
Sold by Pro Realty (541) 284-8900, Miltina Scaife
Get Pre-Approved Today
Schools
Schools serving 48294 Hills St
School District:Oakridge School District 76
| Name | Grades | Distance |
|---|---|---|
Oakridge Elementary School 48119 East 1st Street, Oakridge, OR 97463 | K-6 | 0.6 mi |
Oakridge Junior High School 47997 West 1st Street, Oakridge, OR 97463 | 7-8 | 0.7 mi |
Oakridge High School 47997 West 1st Street, Oakridge, OR 97463 | 9-12 | 0.7 mi |
Disclaimer:
School attendance boundaries provided by ATTOM Data Solutions and are for reference only. Contact the school directly to verify enrollment eligibility.
Price & Sales History for 48294 Hills St
Date
Details
Price
Change
Source
6/22/2026
Sold
$319,000
—
MLS
4/30/2026
Price Reduced
$319,000
-8.6%
MLS
11/12/2025
Price Reduced
$349,000
-4.38%
MLS
8/16/2025
Price Reduced
$365,000
-6.41%
MLS
7/03/2025
Listed
$390,000
—
MLS
Disclaimer: Historical sales information is derived from public records provided by the county offices. Information is not guaranteed and should be independently verified.
48294 Hills St, Oakridge, OR 97463 (MLS# 427873337) is a Single Family property that was sold at $319,000 on June 22, 2026. Want to learn more about 48294 Hills St? Do you have questions about finding other Single Family real estate for sale in Oakridge? You can browse all Oakridge real estate or contact a Coldwell Banker agent to request more information.