This is a carousel with tiles that activate property listing cards. Use the previous and next buttons to navigate.
1/1
$277,875
This is a carousel with tiles that activate property listing cards. Use the previous and next buttons to navigate.
1/1
Property Description
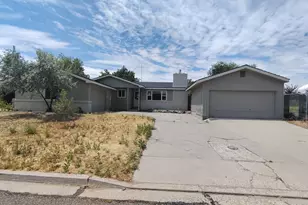
Welcome to 297 NW 17th St in Ontario! This property offers a comfortable layout with convenient access to local amenities, shopping, dining, schools, and community services. The home features a functional floor plan with inviting living spaces, 3 bedrooms and 2 baths, and a location with access to downtown Ontario and major transportation routes. Enjoy the convenience of nearby parks, recreation, and everything the area has to offer.
Full Property Details
Full Property Details for 297 NW 17th St
General
- Sold For: $277,875
- Taxes: $2,203 (2025)
- Status: Sold
- Type: Single Family
- Source: RWMLS
- MLS ID: 390128508
- Added to Site: 63 day(s) ago
Interior
- Interior Features: Ceiling Fan(s), Wood Floors
- Fireplace: Yes
- Number of Fireplaces: 1
- Appliances: Dishwasher, Free-Standing Range
Rooms
Bathrooms
- Total Bathrooms: 2
- Full Bathrooms: 2
Bedrooms
- Total Bedrooms: 3
- Primary Bedroom: 12 x 16, Main, 192 Sq. Ft.
- Bedroom 2: 10 x 12, Main, 120 Sq. Ft.
- Bedroom 3: 10 x 12, Main, 120 Sq. Ft.
Other Rooms
- Living Room: 11 x 13, Main, 143 Sq. Ft.
- Kitchen: 10 x 9, Main, 90 Sq. Ft.
Exterior
- Exterior Features: Fenced, Public Road, Yard
Parking
- Garage: Yes
- Attached garage: Yes
- Total Spaces: 2
- Parking Features: Driveway
Location
- County: Malheur
- Driving Directions: From I-84, take Exit 376B toward US-30 E/Payette. Continue on US-30 E (E Idaho Ave). Turn left onto
School Information
- Midd School District: Ontario
- Elementary School: Aiken
- Middle School: Ontario
- High School: Ontario
Community
- Community Name: 455 - Malheur County
Heating & Cooling
- Central air: Yes
- Air Conditioning: Yes
- Cooling Type: Central Air
- Heating Type: Forced Air
- Heating Fuel: Other
Utilities
- Sewer: Public Sewer
- Water: Public Water
Structural Information
- Property Detached: Yes
- Architectural Style: Traditional
- Basement Desc.: None
- Roof: Composition
- Stories/Levels: 1
- Square Feet: 1,521
- Year Built: 1974
- Property Condition: Resale
Lot Features
- Lot Size (Acres): 0.25
- Lot Size (Sq. Ft.): 10,890
- Lot Size: 10, 000 to 14, 999 SqFt
- Frontage: Paved
- Lot Features: Level, Public Road
Financial Considerations
- Tax Amount: $2,203.72
- Tax Year: 2025
- Terms: Cash, Conventional, VA Loan
Disclosures and Reports
- Disclosures/Reports: Exempt
- Bank-owned: Yes
- Property ID: 1813
Listed by Trillionaire Realty (877) 410-2037, Christopher Lawrence (877) 410-2037
Sold by Victory Lap Real Estate (602) 570-0368, Rudy Martinez
Get Pre-Approved Today
Schools
Schools serving 297 NW 17th St
School District:Ontario School District 8
| Name | Grades | Distance |
|---|---|---|
Aiken Elementary School 1297 West Idaho Avenue, Ontario, OR 97914 | K-6 | 0.3 mi |
May Roberts Elementary School 590 Northwest 8th Street, Ontario, OR 97914 | K-6 | 1 mi |
Alameda Elementary School, Ontario, OR 1252 Alameda Drive, Ontario, OR 97914 | K-6 | 1 mi |
Ontario Middle School 573 Southwest 2nd Avenue, Ontario, OR 97914 | 7-8 | 1.1 mi |
Ontario High School 1115 West Idaho Avenue, Ontario, OR 97914 | 9-12 | 0.7 mi |
Disclaimer:
School attendance boundaries provided by ATTOM Data Solutions and are for reference only. Contact the school directly to verify enrollment eligibility.
Price & Sales History for 297 NW 17th St
Date
Details
Price
Change
Source
9/21/2026
Sold
$277,875
14.82%
MLS
7/20/2026
Listed
$242,000
—
MLS
Disclaimer: Historical sales information is derived from public records provided by the county offices. Information is not guaranteed and should be independently verified.
297 NW 17th St, Ontario, OR 97914 (MLS# 390128508) is a Single Family property that was sold at $277,875 on September 21, 2026. Want to learn more about 297 NW 17th St? Do you have questions about finding other Single Family real estate for sale in Ontario? You can browse all Ontario real estate or contact a Coldwell Banker agent to request more information.