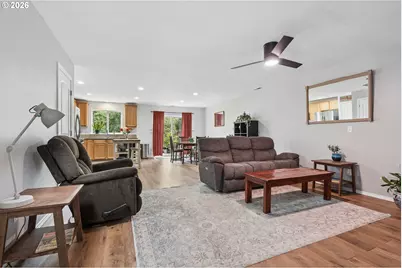
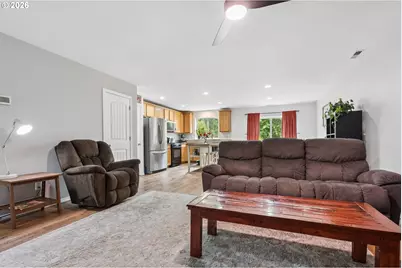
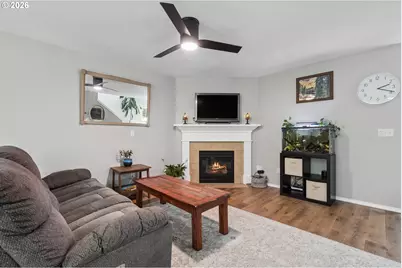
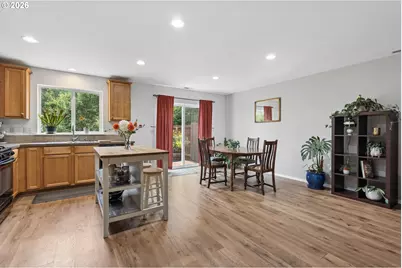
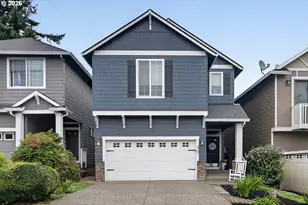
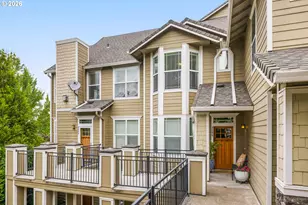
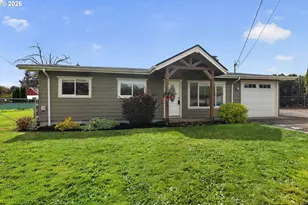
Full Property Details for 11632 Darling Way
General
- Price: $425,000
- HOA FEE: $130/month
- Taxes: $5,183 (2025)
- Status: Pending
- Type: Townhouse
- Source: RWMLS
- MLS ID: 281115205
- Updated: 9/8/2026
- Added to Site: 61 day(s) ago
Interior
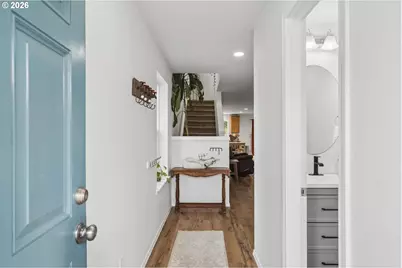
- Interior Features: Ceiling Fan(s), Laminate Flooring, Laundry, Luxury Vinyl Plank, Wall to Wall Carpet
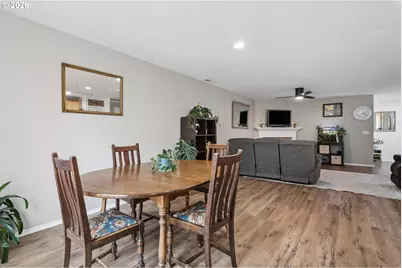
- Fireplace: Yes
- Number of Fireplaces: 1
- Fireplace(s): Gas
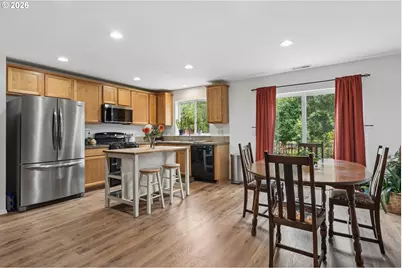
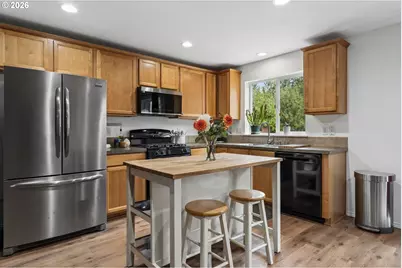
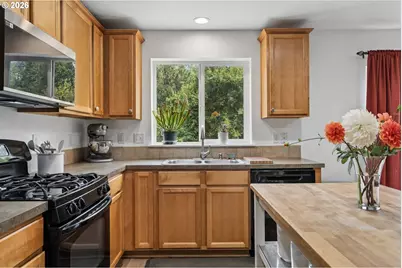
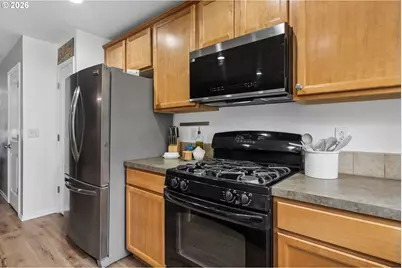
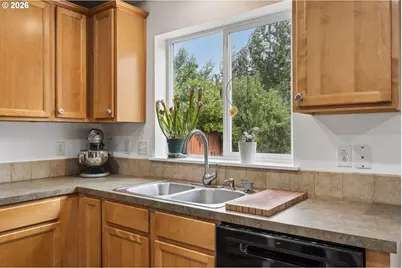
- Appliances: Dishwasher, Free-Standing Range, Gas Appliances, Microwave, Pantry
Rooms
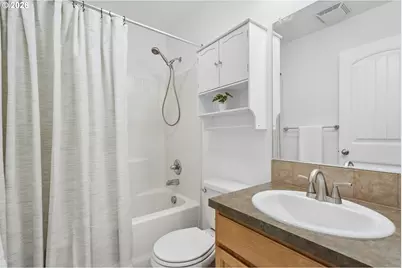
- Total Bathrooms: 3
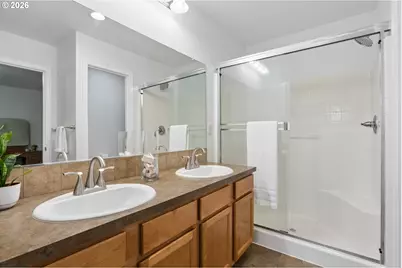
- Full Bathrooms: 2
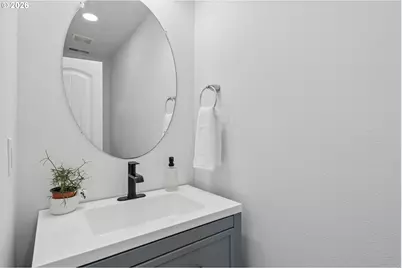
- Partial Bathrooms: 1
- Upper - Full Baths: 2
- Total Bedrooms: 3
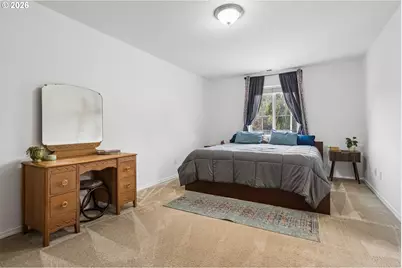
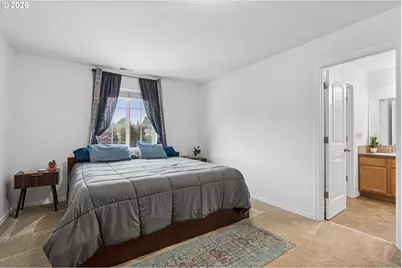
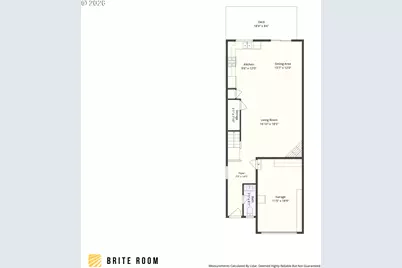
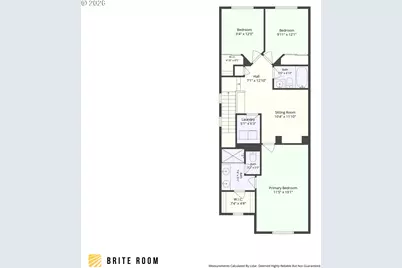
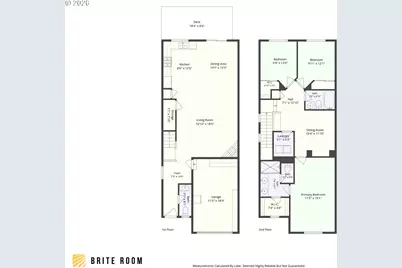
- Primary Bedroom: 11 x 19, Upper, 209 Sq. Ft.
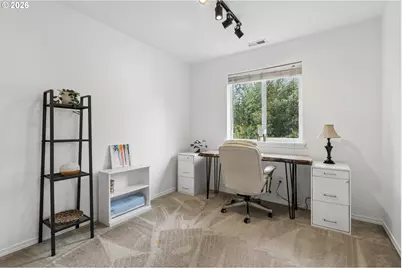
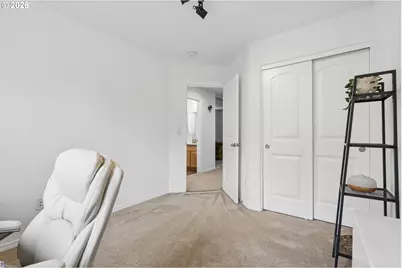
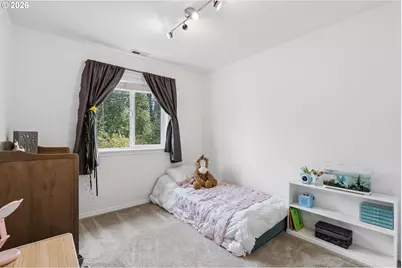
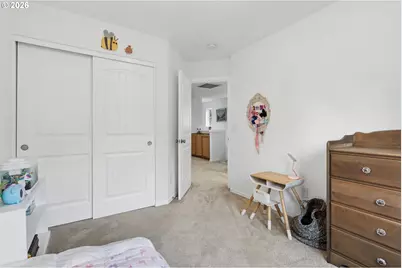
- Bedroom 2: 9 x 12, Upper, 108 Sq. Ft.
- Bedroom 3: 9 x 12, Upper, 108 Sq. Ft.
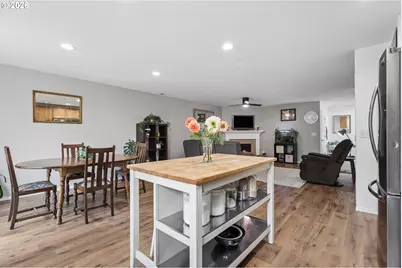
- Living Room: 16 x 18, Main, 288 Sq. Ft.
- Kitchen: 9 x 12, Main, 108 Sq. Ft.
- Dining Room: 11 x 12, Main, 132 Sq. Ft.
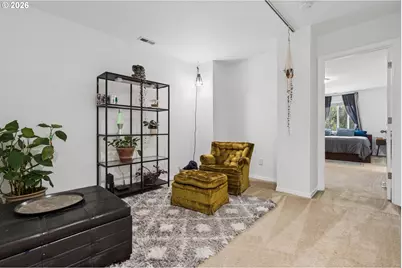
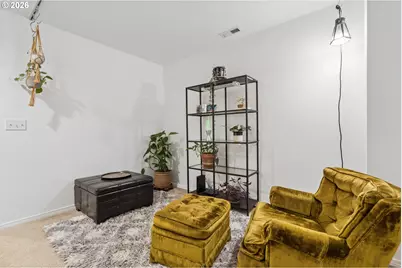
- Loft: 10 x 12, Upper
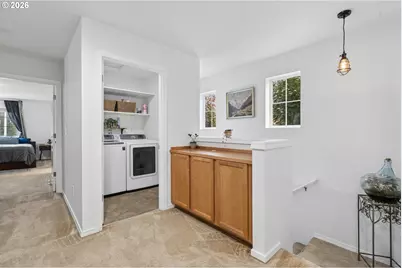
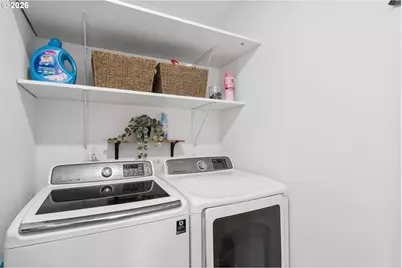
- Laundry: 5 x 6, Upper
Additional Information
- Shared Amenities: Management
- Security/Safety: None
Exterior
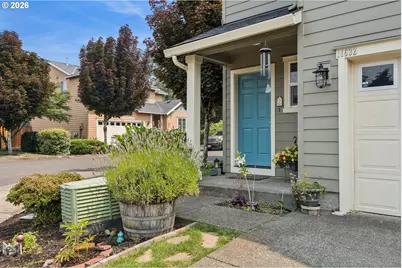
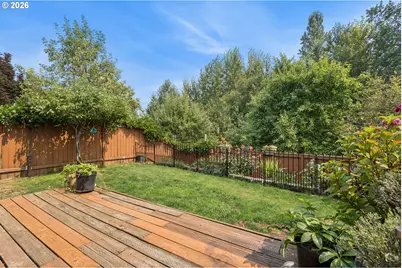
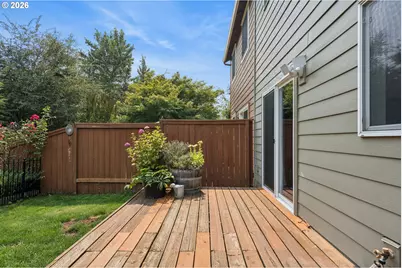
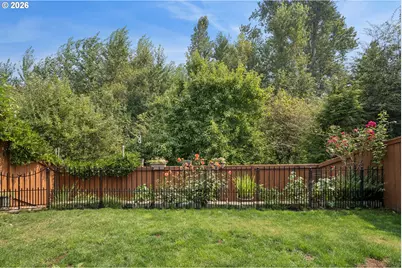

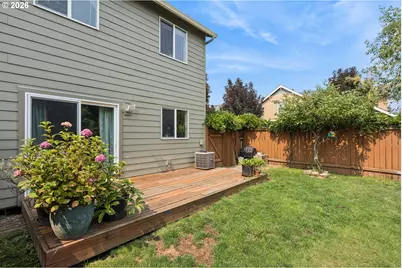
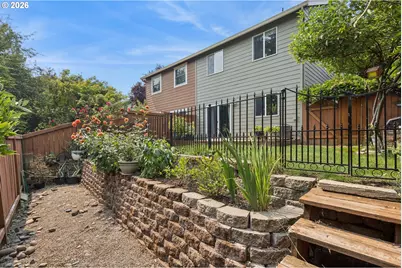
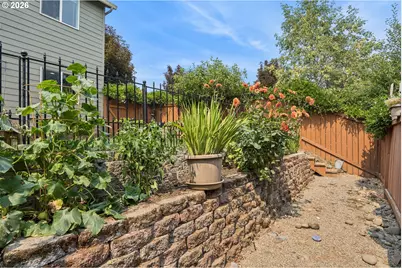
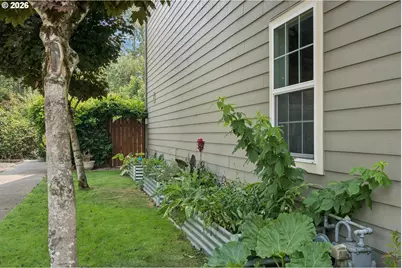
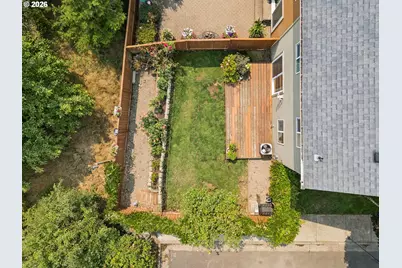
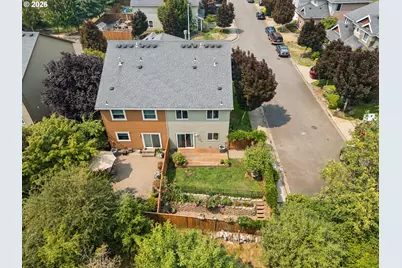
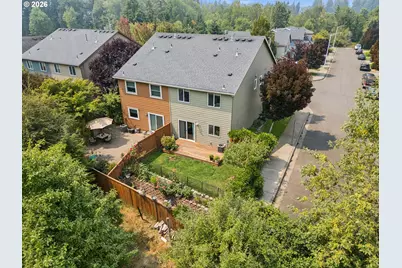
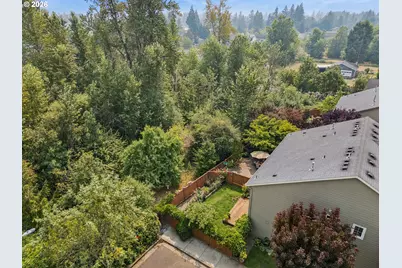
- Exterior Features: Deck, Fenced, Garden, Yard
Parking
- Garage: Yes
- Attached garage: Yes
- Total Spaces: 1
- Parking Features: Driveway
Location
- County: Clackamas
- Subdivision: Dawn Meadows
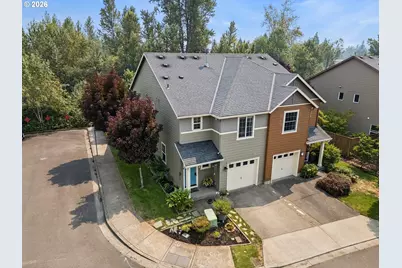
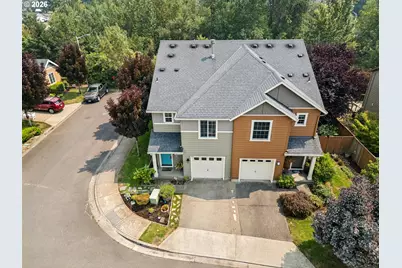
- Driving Directions: Corner of South End Road and Rose Road
School Information
- Elementary School: John McLoughlin
- Middle School: Gardiner
- High School: Oregon City
Community
- Community Name: 146 - Oregon City, Beavercreek, Canby, Molalla, Mulino
- Association: Yes
Heating & Cooling
- Central air: Yes
- Air Conditioning: Yes
- Cooling Type: Central Air
- Heating Type: Forced Air
- Heating Fuel: Gas
Utilities
- Sewer: Public Sewer
- Water: Public Water
Structural Information
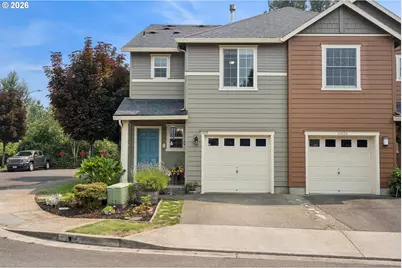
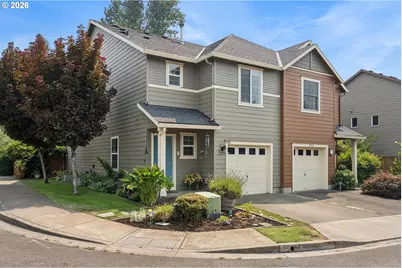
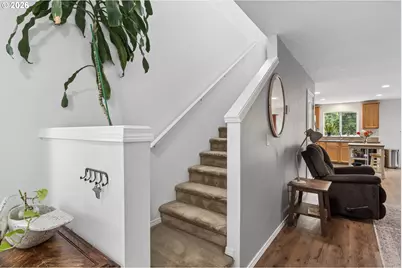
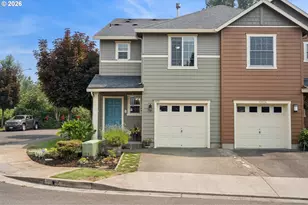
- Architectural Style: 2 Story, Townhouse
- Basement Desc.: Crawl Space
- Roof: Composition
- Windows: Double Pane Windows, Vinyl Frames
- Stories/Levels: 2
- Square Feet: 1,776
- Year Built: 2010
- Property Condition: Resale
Lot Features
- Lot Size (Acres): 0.08
- Lot Size (Sq. Ft.): 3,484
- Lot Size: 3, 000 to 4, 999 SqFt
- Lot Dimensions: 33’ x 97’
- Frontage: Paved
- Lot Features: Corner Lot, Green Belt, Level
Financial Considerations
- Association Fee: $130
- Assoc Fee Freq.: Monthly
- Tax Amount: $5,183.29
- Tax Year: 2025
- Terms: Cash, Conventional, FHA, VA Loan
Disclosures and Reports
- Legal Description: SUBDIVISION DAWN MEADOWS 4277 LT 54
- Disclosures/Reports: Disclosure
- Property ID: 5022581
Listed by Keller Williams PDX Central (503) 548-4848, Kirstan Rogers (503) 997-7549