This is a carousel with tiles that activate property listing cards. Use the previous and next buttons to navigate.
1/1
$760,000
This is a carousel with tiles that activate property listing cards. Use the previous and next buttons to navigate.
1/1
Property Description
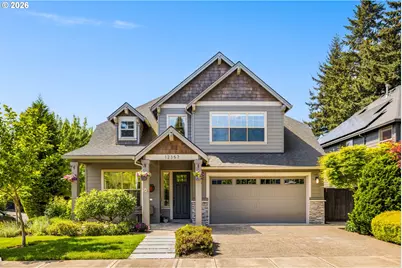
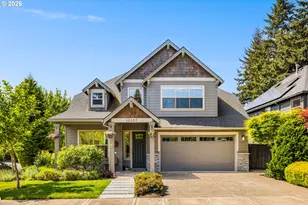
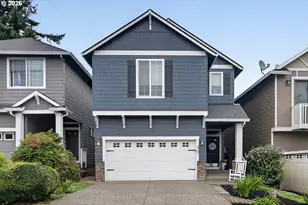
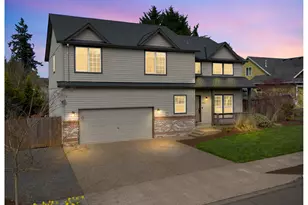
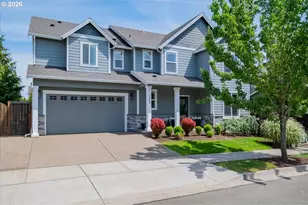
Seller may consider Buyer concession with mutually acceptable offer. This exceptional ICON-built home with high-end finishes is tucked away on a quiet dead-end street. Situated on a spacious corner lot, the home features beautifully designed and maintained landscaping & a truly captivating setting. Main floor offers an approximately 19-foot-tall entryway, half bath, a fourth bedroom (or office), an open great-room layout featuring a large living area with coffered ceiling, cozy gas fireplace, & built-ins. The stunning white kitchen showcases quartz countertops, new stainless-steel appliances, & a versatile LG refrigerator that can function as either a dual-freezer or a dual-refrigerator unit. An approximately 10-foot island with an eating bar and a dining room with sliders to covered patio completes the space. A separate prep kitchen w direct patio access makes entertaining effortless. Upstairs, you'll find two spacious secondary bedrooms, a bath with double sinks, a bonus room with vaulted ceilings, a laundry room that includes a high-capacity LG washer and dryer, and an impressive primary suite. The primary suite features coffered ceilings with crown molding and a show-stopping ensuite bathroom, complete with a dual-door walk-in tile shower, dual showerheads, and a large walk-in closet. Step outside to the private fenced backyard, including one of two lighted back patios-one covered and one uncovered with an attachable cover-and enjoy your own private retreat. The thoughtfully designed and choreographed landscaping provides nearly year-round color, featuring Yoshino cherry and white dogwood trees, endless seasonal bulbs, blueberries, yellow roses, fragrant edgeworthia that attracts butterflies, and 2 large raised planter beds w installed irrigation system. Additional outdoor highlights include water feature, fire pit, corten steel accent walls, paver walkways, landscape lighting, & a tool shed. AC, 3-car tandem garage & sprinkler systems.
Full Property Details
Full Property Details for 12357 Hampton Dr
General
- Sold For: $760,000
- Taxes: $7,775 (2025)
- Status: Sold
- Type: Single Family
- Source: RWMLS
- MLS ID: 228936222
- Added to Site: 106 day(s) ago
Interior
- Interior Features: Garage Door Opener, High Ceilings, Laminate Flooring, Laundry, Quartz, Vaulted Ceiling(s), Wall to Wall Carpet, Washer/Dryer
- Fireplace: Yes
- Number of Fireplaces: 1
- Fireplace(s): Gas
- Appliances: Built-in Oven, Cook Island, Cooktop, Dishwasher, Disposal, Free-Standing Refrigerator, Gas Appliances, Island, Microwave, Pantry, Plumbed For Ice Maker, Quartz, Range Hood, Stainless Steel Appliance(s), Tile
Rooms
Bathrooms
- Total Bathrooms: 3
- Full Bathrooms: 2
- Partial Bathrooms: 1
- Upper - Full Baths: 2
Bedrooms
- Total Bedrooms: 4
- Primary Bedroom: 20 x 15, Upper, 300 Sq. Ft.
- Bedroom 2: 15 x 12, Upper, 180 Sq. Ft.
- Bedroom 3: 12 x 11, Upper, 132 Sq. Ft.
- Bedroom 4: 11 x 10, Main, 110 Sq. Ft.
Other Rooms
- Kitchen: 17 x 11, Main, 187 Sq. Ft.
- Dining Room: 13 x 12, Main, 156 Sq. Ft.
Exterior
- Exterior Features: Covered Patio, Fenced, Fire Pit, Porch, Raised Beds, Sprinkler, Tool Shed, Water Feature, Yard
Parking
- Garage: Yes
- Attached garage: Yes
- Total Spaces: 3
- Parking Features: Driveway
Location
- County: Clackamas
- Driving Directions: Leland Rd to Pease Rd to Hampton Dr
School Information
- Midd School District: Gardiner
- Elementary School: John McLoughlin
- Middle School: Gardiner
- High School: Oregon City
Community
- Community Name: 146 - Oregon City, Beavercreek, Canby, Molalla, Mulino
Heating & Cooling
- Central air: Yes
- Air Conditioning: Yes
- Cooling Type: Central Air
- Heating Type: Forced Air
- Heating Fuel: Gas
Utilities
- Sewer: Public Sewer
- Water: Public Water
Structural Information
- Property Detached: Yes
- Architectural Style: 2 Story, Contemporary
- Basement Desc.: Crawl Space
- Roof: Composition
- Stories/Levels: 2
- Square Feet: 2,707
- Year Built: 2017
- Property Condition: Resale
Lot Features
- Lot Size: 5, 000 to 6, 999 SqFt
- Frontage: Paved
- Lot Features: Corner Lot, Level
Financial Considerations
- Tax Amount: $7,775.99
- Tax Year: 2025
- Terms: Cash, Conventional
Disclosures and Reports
- Disclosures/Reports: Disclosure
- Property ID: 5031276
Listed by Knudsen Group LLC (503) 803-0368, Barbara Knudsen (503) 803-0368
Sold by Change Realty, LLC (503) 310-6775, Bill Gaffney
Get Pre-Approved Today
Schools
Schools serving 12357 Hampton Dr
School District:Oregon City School District 62
| Name | Grades | Distance |
|---|---|---|
John Mcloughlin Elementary School 19230 South South End Road, Oregon City, OR 97045 | K-5 | 0.8 mi |
Gardiner Middle School 205 Williams Street, Oregon City, OR 97045 | 6-8 | 0.9 mi |
Oregon City High School 19761 South Beavercreek Road, Oregon City, OR 97045 | 9-12 | 2.6 mi |
Disclaimer:
School attendance boundaries provided by ATTOM Data Solutions and are for reference only. Contact the school directly to verify enrollment eligibility.
Price & Sales History for 12357 Hampton Dr
Date
Details
Price
Change
Source
7/09/2026
Sold
$760,000
-1.94%
MLS
5/31/2026
Price Reduced
$775,000
-1.84%
MLS
5/08/2026
Listed
$789,500
—
MLS
Disclaimer: Historical sales information is derived from public records provided by the county offices. Information is not guaranteed and should be independently verified.
12357 Hampton Dr, Oregon City, OR 97045 (MLS# 228936222) is a Single Family property that was sold at $760,000 on July 09, 2026. Want to learn more about 12357 Hampton Dr? Do you have questions about finding other Single Family real estate for sale in Oregon City? You can browse all Oregon City real estate or contact a Coldwell Banker agent to request more information.