This is a carousel with tiles that activate property listing cards. Use the previous and next buttons to navigate.
1/1
$687,000
This is a carousel with tiles that activate property listing cards. Use the previous and next buttons to navigate.
1/1
Property Description
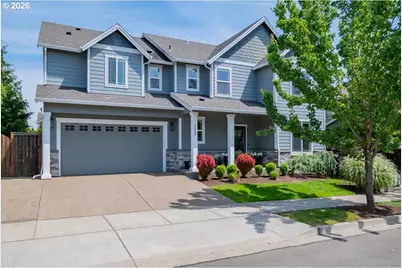
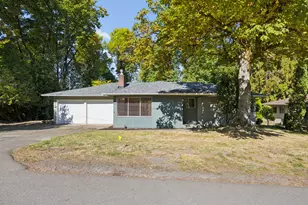
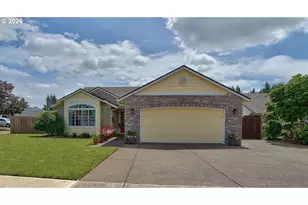
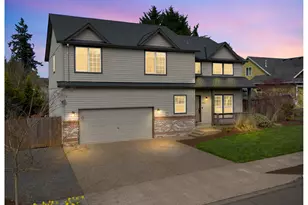
Welcome to a beautifully maintained, cul-de-sac hidden, nearly 2,800 sq. ft. move-in ready home. This gem, featuring an expanded driveway and located in a non-HOA neighborhood, offers 4 bedrooms, 2.1 bathrooms and a main-level flex space to serve as an office/den or 5th bedroom, all with AC! The heart of the home is the timeless kitchen featuring quartz countertops, stainless steel appliances, gas cooking, expansive counter space and cabinetry, as well as a separate dining area. Perfect for both daily living and entertaining. The kitchen opens to a vast family room with large windows providing copious amounts of natural light, a cozy fireplace, and upgraded built-ins and shiplap. Heading to the second level of the home you will find a spa like primary suite with coffered ceilings, a large walk-in closet, and a beautifully tiled walk-in shower. Upstairs there are also three additional bedrooms and an extra large room as an additional playroom or office/den. The covered patio leads to professionally landscaped back yard featuring expanded pavers, a sprinkler system, and upgraded shrubbery for privacy. Combining comfort, quality, genuine pride of ownership, and an exceptional location, this home is truly a rare find. In addition to viewing our video tour be sure to schedule your private viewing as this one won't last long!
Full Property Details
Full Property Details for 12450 Shenandoah Dr
General
- Sold For: $687,000
- Taxes: $7,676 (2025)
- Status: Sold
- Type: Single Family
- Source: RWMLS
- MLS ID: 728355721
- Added to Site: 101 day(s) ago
Interior
- Interior Features: Luxury Vinyl Plank
- Fireplace: Yes
- Number of Fireplaces: 1
- Fireplace(s): Gas
- Appliances: Cook Island, Dishwasher, Disposal, Free-Standing Range, Free-Standing Refrigerator, Gas Appliances, Microwave, Pantry, Quartz, Stainless Steel Appliance(s)
Rooms
Bathrooms
- Total Bathrooms: 3
- Full Bathrooms: 2
- Partial Bathrooms: 1
- Upper - Full Baths: 2
Bedrooms
- Total Bedrooms: 4
- Primary Bedroom: Upper
- Bedroom 2: Upper
- Bedroom 3: Upper
- Bedroom 4: Upper
Other Rooms
- Living Room: Main
- Family Room: Main
- Kitchen: Main
- Dining Room: Main
- Office/Den/Study: Main
Exterior
- Exterior Features: Patio, Sprinkler, Yard
Parking
- Garage: Yes
- Attached garage: Yes
- Total Spaces: 2
- Parking Features: Driveway, On Street
Location
- County: Clackamas
- Driving Directions: Windmill Dr.
School Information
- Midd School District: Gardiner
- Elementary School: Gaffney Lane
- Middle School: Gardiner
- High School: Oregon City
Community
- Community Name: 146 - Oregon City, Beavercreek, Canby, Molalla, Mulino
Heating & Cooling
- Central air: Yes
- Air Conditioning: Yes
- Cooling Type: Central Air
- Heating Type: Forced Air
- Heating Fuel: Gas
Utilities
- Sewer: Public Sewer
- Water: Public Water
Structural Information
- Property Detached: Yes
- Architectural Style: 2 Story, Craftsman
- Roof: Composition
- Windows: Double Pane Windows
- Stories/Levels: 2
- Square Feet: 2,772
- Year Built: 2017
- Property Condition: Resale
Lot Features
- Lot Size: 3, 000 to 4, 999 SqFt
- Frontage: Paved
- Lot Features: Cul-de-sac
Financial Considerations
- Tax Amount: $7,676.11
- Tax Year: 2025
- Terms: Cash, Conventional, FHA
Disclosures and Reports
- Disclosures/Reports: Disclosure
- Property ID: 5031475
Listed by JLM Real Estate LLC (541) 223-3869, Joel Moreno (541) 223-3869
Sold by Peak Realty (503) 902-4777, Jeffrey Hartley
Get Pre-Approved Today
Schools
Schools serving 12450 Shenandoah Dr
School District:Oregon City School District 62
| Name | Grades | Distance |
|---|---|---|
Gaffney Lane Elementary School 13521 Gaffney Lane, Oregon City, OR 97045 | K-5 | 1 mi |
Gardiner Middle School 205 Williams Street, Oregon City, OR 97045 | 6-8 | 0.6 mi |
Oregon City High School 19761 South Beavercreek Road, Oregon City, OR 97045 | 9-12 | 2.4 mi |
Disclaimer:
School attendance boundaries provided by ATTOM Data Solutions and are for reference only. Contact the school directly to verify enrollment eligibility.
Price & Sales History for 12450 Shenandoah Dr
Date
Details
Price
Change
Source
7/21/2026
Sold
$687,000
-1.84%
MLS
5/14/2026
Listed
$699,900
—
MLS
Disclaimer: Historical sales information is derived from public records provided by the county offices. Information is not guaranteed and should be independently verified.
12450 Shenandoah Dr, Oregon City, OR 97045 (MLS# 728355721) is a Single Family property that was sold at $687,000 on July 21, 2026. Want to learn more about 12450 Shenandoah Dr? Do you have questions about finding other Single Family real estate for sale in Oregon City? You can browse all Oregon City real estate or contact a Coldwell Banker agent to request more information.