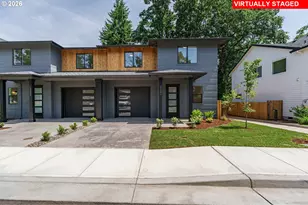
This is a carousel with tiles that activate property listing cards. Use the previous and next buttons to navigate.
1/1
$635,000
This is a carousel with tiles that activate property listing cards. Use the previous and next buttons to navigate.
1/1
Property Description
BACK ON MARKET! NO FAULT OF PROPERTY! INSPECTION REPAIRS DONE! APPRAISAL IN AT VALUE-NO CONDITIONS-BUYER'S LOAN FAILED!!Beautifully remodeled/updated 1,751 sq. ft. ranch on .88 acre in close-in Oregon City. This spacious home features 4 bedrooms, 2½ baths, newer luxury vinyl plank flooring, updated vinyl windows, and a new ductless heat pump providing efficient heating and cooling.The remodeled kitchen offers new cabinetry, granite countertops, stainless steel appliances. The large primary suite includes a double-sink vanity, walk-in shower, and a unique bonus feature - a private enclosed hot tub room with a large quality hot tub, tucked away just off the suite.The attached garage has been converted to a workshop with exterior entrance, offering excellent flexibility for a home business, hobby space, or potential future conversion.This property truly shines for those needing shops, garages, and storage. Situated on .88 acre, there is abundant space in an RV/ motorhome barn, additional garages for cars, motorcycles, boats, and recreational toys, (new concrete floors) plus multiple outbuildings including storage sheds and a large container shop w/heat pump. All outbldg.have power. If you need room for projects, vehicles, or equipment, this property delivers.The backyard is beautifully maintained, fenced & includes front & back sprinkler systems. Stretching along the rear of the home is a huge covered deck with drop-down shades, creating an incredible space for relaxing or entertaining in comfort.Additional features include a pellet stove for cozy supplemental heat and an impressive amount of storage throughout the home and property.This property also offers unique flexibility for specialized uses. It was previously operated as an adult foster care home, and many ADA accessibility features remain in place. The converted garage workshop was formerly used as caregiver living quarters, making it possible to convert the home back to a care facility if desired.
Full Property Details
Full Property Details for 13011 Berta Dr
General
- Sold For: $635,000
- Taxes: $4,945 (2025)
- Status: Sold
- Type: Single Family
- Source: RWMLS
- MLS ID: 129860574
- Added to Site: 170 day(s) ago
Interior
- Interior Features: Ceiling Fan(s), Granite, Laminate Flooring, Laundry, Luxury Vinyl Plank, Luxury Vinyl Tile
- Fireplace: Yes
- Number of Fireplaces: 1
- Fireplace(s): Pellet Stove
- Appliances: Dishwasher, Free-Standing Range, Free-Standing Refrigerator, Granite, Microwave, Pantry, Range Hood, Stainless Steel Appliance(s)
Rooms
Bathrooms
- Total Bathrooms: 3
- Full Bathrooms: 2
- Partial Bathrooms: 1
Bedrooms
- Total Bedrooms: 4
- Primary Bedroom: 13 x 11, Main, 143 Sq. Ft.
- Bedroom 2: 9 x 11, Main, 99 Sq. Ft.
- Bedroom 3: 13 x 9, Main, 117 Sq. Ft.
- Bedroom 4: 13 x 9, Main, 117 Sq. Ft.
Other Rooms
- Living Room: 14 x 15, Main, 210 Sq. Ft.
- Kitchen: 15 x 9, Main, 135 Sq. Ft.
- Dining Room: 9 x 7, Main, 63 Sq. Ft.
Additional Information
- Security/Safety: None
Exterior
- Exterior Features: Covered Deck, Fenced, Fire Pit, Free-Standing Hot Tub, Garden, Outbuilding, Porch, RV Parking, RV/Boat Storage, Second Garage, Sprinkler, Storm Door(s), Tool Shed, Workshop, Yard
Parking
- Garage: Yes
- Total Spaces: 2
- Parking Features: Driveway, RV Access/Parking
Location
- County: Clackamas
- Subdivision: GAFFNEY LANE
- Driving Directions: Molalla Ave to Clairmont to Berta
School Information
- Midd School District: Gardiner
- Elementary School: Gaffney Lane
- Middle School: Gardiner
- High School: Oregon City
Community
- Community Name: 146 - Oregon City, Beavercreek, Canby, Molalla, Mulino
Heating & Cooling
- Air Conditioning: Yes
- Cooling Type: Heat Pump, Mini Split
- Heating Type: Ductless, Heat Pump, Pellet Stove
- Heating Fuel: Electricity, Wood Burning
Utilities
- Sewer: Public Sewer
- Water: Public Water
Structural Information
- Property Detached: Yes
- Architectural Style: 1 Story, Ranch
- Basement Desc.: Crawl Space
- Roof: Metal
- Windows: Double Pane Windows, Vinyl Frames
- Stories/Levels: 1
- Square Feet: 1,751
- Year Built: 1978
- Property Condition: Updated/Remodeled
Lot Features
- Lot Size: 20, 000 SqFt to .99 Acres
- Frontage: Paved
- Lot Features: Corner Lot, Level, Trees
Financial Considerations
- Tax Amount: $4,945.39
- Tax Year: 2025
- Terms: Cash, Conventional, FHA, State GI Loan, VA Loan
Disclosures and Reports
- Disclosures/Reports: Disclosure
- Property ID: 867770
Listed by RE/MAX Equity Group (503) 653-0607, Gloria Hahn (503) 997-5745
Sold by Knipe Realty ERA Powered (503) 445-7660, Marissa Mars
Get Pre-Approved Today
Schools
Schools serving 13011 Berta Dr
School District:Oregon City School District 62
| Name | Grades | Distance |
|---|---|---|
Gaffney Lane Elementary School 13521 Gaffney Lane, Oregon City, OR 97045 | K-5 | 0.2 mi |
Gardiner Middle School 205 Williams Street, Oregon City, OR 97045 | 6-8 | 0.9 mi |
Oregon City High School 19761 South Beavercreek Road, Oregon City, OR 97045 | 9-12 | 1.4 mi |
Disclaimer:
School attendance boundaries provided by ATTOM Data Solutions and are for reference only. Contact the school directly to verify enrollment eligibility.
Price & Sales History for 13011 Berta Dr
Date
Details
Price
Change
Source
8/14/2026
Sold
$635,000
—
MLS
3/06/2026
Listed
$635,000
—
MLS
Disclaimer: Historical sales information is derived from public records provided by the county offices. Information is not guaranteed and should be independently verified.
13011 Berta Dr, Oregon City, OR 97045 (MLS# 129860574) is a Single Family property that was sold at $635,000 on August 14, 2026. Want to learn more about 13011 Berta Dr? Do you have questions about finding other Single Family real estate for sale in Oregon City? You can browse all Oregon City real estate or contact a Coldwell Banker agent to request more information.