This is a carousel with tiles that activate property listing cards. Use the previous and next buttons to navigate.
1/1
$465,000
This is a carousel with tiles that activate property listing cards. Use the previous and next buttons to navigate.
1/1
Property Description
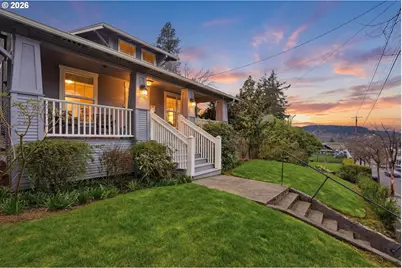
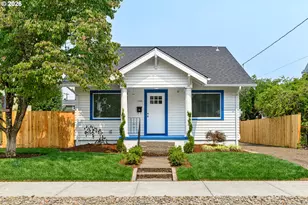
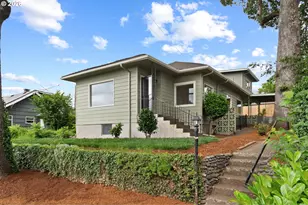
Timeless character, thoughtful updates, and flexible living spaces come together in this standout Oregon City Craftsman bungalow-an ideal opportunity for buyers looking for both comfort and long-term value. The welcoming covered front porch offers the perfect introduction, setting a warm and inviting tone from the moment you arrive.Inside, natural light pours through large windows, brightening the open-concept living and dining areas. Tall ceilings enhance the sense of space, creating an airy, comfortable environment that feels both functional and inviting. The kitchen is designed for everyday ease, featuring stainless steel appliances, tile countertops, and a cozy breakfast nook with views of the beautifully updated backyard-perfect for morning coffee or casual meals.Upstairs, a versatile loft provides additional living space that can adapt to your needs-whether it's a home office, play area, or media space-alongside one of the home's three bedrooms. Toward the back of the home, the utility room with stacked washer and dryer leads to a fully finished basement that significantly expands your options. Complete with a kitchenette, spacious bedroom, full ensuite bath, and its own exterior entrance, this lower level offers flexibility for a variety of living arrangements or potential supplemental income.Extensive upgrades totaling $100,000 bring peace of mind and modern comfort, including a new roof, interior and exterior paint, LVP flooring and carpet, egress windows, basement waterproofing with sump pump, new fence, and a complete backyard transformation-providing a move-in ready experience with major improvements already complete.Blending historic charm with practical updates and versatile spaces, this home offers the kind of flexibility and value that's hard to find-ready to adapt to your lifestyle today and grow with you over time.
Full Property Details
Full Property Details for 1314 7th St
General
- Sold For: $465,000
- Taxes: $3,684 (2025)
- Status: Sold
- Type: Single Family
- Source: RWMLS
- MLS ID: 216022882
- Added to Site: 110 day(s) ago
Interior
- Interior Features: Laundry, Luxury Vinyl Plank, Tile Floor, Wall to Wall Carpet, Washer/Dryer
- Appliances: Dishwasher, ENERGY STAR Qualified Appliances, Free-Standing Range, Free-Standing Refrigerator, Pantry, Stainless Steel Appliance(s), Tile
Rooms
Bathrooms
- Total Bathrooms: 2
- Full Bathrooms: 2
- Lower - Full Baths: 1
Bedrooms
- Total Bedrooms: 3
- Primary Bedroom: 14 x 10, Main, 140 Sq. Ft.
- Bedroom 2: 10 x 13, Upper, 130 Sq. Ft.
- Bedroom 3: 11 x 16, Lower, 176 Sq. Ft.
Other Rooms
- Living Room: 25 x 11, Main, 275 Sq. Ft.
- Kitchen: 15 x 9, Main, 135 Sq. Ft.
- Dining Room: 12 x 9, Main, 108 Sq. Ft.
Exterior
- Exterior Features: Fenced, Patio, Porch, Yard
Parking
- Parking Features: Off Street, On Street
Location
- County: Clackamas
- Driving Directions: 7th St X Harrison St
School Information
- Midd School District: Tumwata
- Elementary School: Holcomb
- Middle School: Tumwata
- High School: Oregon City
Community
- Community Name: 146 - Oregon City, Beavercreek, Canby, Molalla, Mulino
Heating & Cooling
- Cooling Type: None
- Heating Type: Forced Air, Wall Heater
- Heating Fuel: Electricity, Gas
Utilities
- Sewer: Public Sewer
- Water: Public Water
Structural Information
- Property Detached: Yes
- Architectural Style: Bungalow, Craftsman
- Basement Desc.: Finished, Full Basement
- Roof: Composition
- Windows: Double Pane Windows, Vinyl Frames
- Stories/Levels: 2
- Square Feet: 2,652
- Year Built: 1915
- Property Condition: Resale
Lot Features
- Lot Size (Acres): 0.15
- Lot Size (Sq. Ft.): 6,534
- Lot Size: 5, 000 to 6, 999 SqFt
- Frontage: Concrete, Paved
- Lot Features: Sloped
Financial Considerations
- Tax Amount: $3,684.56
- Tax Year: 2025
- Terms: Cash, Conventional, FHA, VA Loan
Disclosures and Reports
- Disclosures/Reports: Disclosure
- Property ID: 589633
Listed by eXp Realty, LLC (888) 814-9613, Rob Laird (408) 857-5022
Sold by KJK Properties PC (503) 772-8825, Allison Grice
Get Pre-Approved Today
Schools
Schools serving 1314 7th St
School District:Oregon City School District 62
| Name | Grades | Distance |
|---|---|---|
Holcomb Elementary School 14625 South Holcomb Boulevard, Oregon City, OR 97045 | K-5 | 2.3 mi |
Ogden Middle School 14133 South Donovan Road, Oregon City, OR 97045 | 6-8 | 1.1 mi |
Oregon City High School 19761 South Beavercreek Road, Oregon City, OR 97045 | 9-12 | 2.9 mi |
Disclaimer:
School attendance boundaries provided by ATTOM Data Solutions and are for reference only. Contact the school directly to verify enrollment eligibility.
Price & Sales History for 1314 7th St
Date
Details
Price
Change
Source
6/23/2026
Sold
$465,000
—
MLS
5/19/2026
Price Reduced
$465,000
-2.11%
MLS
4/29/2026
Price Reduced
$475,000
-4.98%
MLS
3/19/2026
Listed
$499,900
—
MLS
Disclaimer: Historical sales information is derived from public records provided by the county offices. Information is not guaranteed and should be independently verified.
1314 7th St, Oregon City, OR 97045 (MLS# 216022882) is a Single Family property that was sold at $465,000 on June 23, 2026. Want to learn more about 1314 7th St? Do you have questions about finding other Single Family real estate for sale in Oregon City? You can browse all Oregon City real estate or contact a Coldwell Banker agent to request more information.