This is a carousel with tiles that activate property listing cards. Use the previous and next buttons to navigate.
1/1
$599,000
This is a carousel with tiles that activate property listing cards. Use the previous and next buttons to navigate.
1/1
Property Description
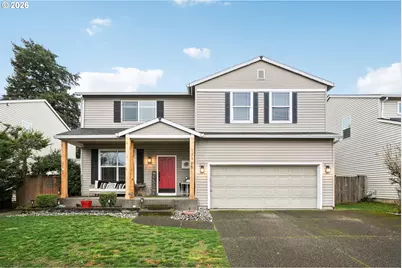
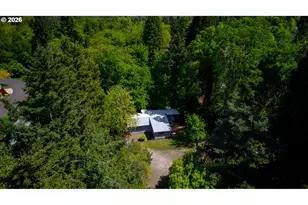
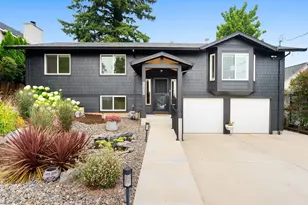
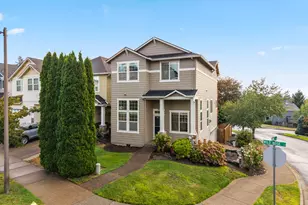
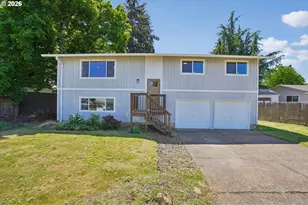
MOTIVATED SELLER with a 1 year home warranty included in the sale! Spacious and thoughtfully designed, this traditional home offers flexible living with 4 bedrooms plus a bonus room that's perfect for either a home office or another bedroom. The main level features a formal living room and a family room, separated by an antique barn door. The open-concept living area serves as the heart of the home, showcasing high ceilings, floor-to-ceiling picture windows that fill the space with natural light, and an updated fireplace. The newly remodeled kitchen features stainless steel appliances, wood floating shelves, a walk-in pantry, and seamlessly connects to the dining and living areas. Enjoy new wood laminate flooring throughout the main level and a spacious utility room with oversized washer and dryer and abundant storage. Upstairs, the expansive primary suite offers a private retreat with soaring ceilings, elegant French doors, a large walk-in closet, and an ensuite bathroom featuring a soaking tub and separate shower. Additional bedrooms offer room to grow, including an upstairs bedroom with new laminate flooring and remodeled guest bathroom. The 5th bedroom features glass French doors, which can also be ideal for a home office, media room, or flexible living space. Step outside to enjoy a large patio perfect for entertaining, a level fenced backyard with green space, a storage shed, and an additional fenced area ideal for gardening or pets. Situated in a peaceful neighborhood with a low HOA, this home is just minutes from parks and everyday amenities. Come see it for yourself!
Full Property Details
Full Property Details for 13165 Wickiup Dr
General
- Sold For: $599,000
- HOA FEE: $37/month
- HOA FEE FREQ.: Quarterly
- Taxes: $7,198 (2025)
- Status: Sold
- Type: Single Family
- Source: RWMLS
- MLS ID: 597912508
- Added to Site: 137 day(s) ago
Interior
- Interior Features: Ceiling Fan(s), Garage Door Opener, High Ceilings, Laminate Flooring, Laundry, Wall to Wall Carpet, Washer/Dryer
- Fireplace: Yes
- Number of Fireplaces: 1
- Fireplace(s): Gas
- Appliances: Dishwasher, Disposal, Free-Standing Range, Free-Standing Refrigerator, Pantry, Range Hood, Stainless Steel Appliance(s)
Rooms
Bathrooms
- Total Bathrooms: 3
- Full Bathrooms: 2
- Partial Bathrooms: 1
- Upper - Full Baths: 2
Bedrooms
- Total Bedrooms: 4
- Primary Bedroom: 19 x 14, Upper, 266 Sq. Ft.
- Bedroom 2: 15 x 10, Upper, 150 Sq. Ft.
- Bedroom 3: 16 x 11, Upper, 176 Sq. Ft.
- Bedroom 4: 13 x 10, Upper, 130 Sq. Ft.
- Bedroom 5: 11 x 11, Upper, 121 Sq. Ft.
Other Rooms
- Living Room: 14 x 11, Main, 154 Sq. Ft.
- Family Room: 19 x 16, Main, 304 Sq. Ft.
- Kitchen: 14 x 10, Main, 140 Sq. Ft.
- Dining Room: 15 x 9, Main, 135 Sq. Ft.
- Laundry: 9 x 6, Main
Additional Information
- Shared Amenities: Commons
Exterior
- Exterior Features: Fenced, Patio, Porch, Sprinkler, Tool Shed
Parking
- Garage: Yes
- Attached garage: Yes
- Total Spaces: 2
- Parking Features: Driveway, On Street
Location
- County: Clackamas
- Subdivision: SETTLERS POINT
- Driving Directions: From Meyers Rd, Left on Frontier, Right on Woodland Ter, Left on Wickiup
School Information
- Midd School District: Gardiner
- Elementary School: Gaffney Lane
- Middle School: Gardiner
- High School: Oregon City
Community
- Community Name: 146 - Oregon City, Beavercreek, Canby, Molalla, Mulino
- Association: Yes
Heating & Cooling
- Central air: Yes
- Air Conditioning: Yes
- Cooling Type: Central Air
- Heating Type: Forced Air
- Heating Fuel: Gas
Utilities
- Sewer: Public Sewer
- Water: Public Water
Structural Information
- Property Detached: Yes
- Architectural Style: 2 Story, Traditional
- Basement Desc.: Crawl Space
- Roof: Composition
- Windows: Double Pane Windows
- Stories/Levels: 2
- Square Feet: 2,800
- Year Built: 1999
- Property Condition: Resale
Lot Features
- Lot Size: 5, 000 to 6, 999 SqFt
- Frontage: Concrete, Paved
- Lot Features: Level
Financial Considerations
- Association Fee: $111
- Assoc Fee Freq.: Quarterly
- Tax Amount: $7,198.96
- Tax Year: 2025
- Terms: Cash, Conventional, FHA, VA Loan
Disclosures and Reports
- Disclosures/Reports: Disclosure
- Property ID: Not Found
Listed by Reger Homes, LLC (971) 808-8539, Sarah Hendrix (971) 678-2980
Sold by Reger Homes, LLC (971) 808-8539, Melissa Wicks
Get Pre-Approved Today
Schools
Schools serving 13165 Wickiup Dr
School District:Oregon City School District 62
| Name | Grades | Distance |
|---|---|---|
Gaffney Lane Elementary School 13521 Gaffney Lane, Oregon City, OR 97045 | K-5 | 0.4 mi |
Gardiner Middle School 205 Williams Street, Oregon City, OR 97045 | 6-8 | 0.9 mi |
Oregon City High School 19761 South Beavercreek Road, Oregon City, OR 97045 | 9-12 | 1.9 mi |
Disclaimer:
School attendance boundaries provided by ATTOM Data Solutions and are for reference only. Contact the school directly to verify enrollment eligibility.
Price & Sales History for 13165 Wickiup Dr
Date
Details
Price
Change
Source
6/30/2026
Sold
$599,000
—
MLS
4/23/2026
Price Reduced
$599,000
-4.16%
MLS
4/09/2026
Price Reduced
$624,999
-3.1%
MLS
3/26/2026
Price Reduced
$645,000
-0.77%
MLS
3/12/2026
Price Reduced
$649,999
-3.7%
MLS
2/21/2026
Listed
$675,000
—
MLS
Disclaimer: Historical sales information is derived from public records provided by the county offices. Information is not guaranteed and should be independently verified.
13165 Wickiup Dr, Oregon City, OR 97045 (MLS# 597912508) is a Single Family property that was sold at $599,000 on June 30, 2026. Want to learn more about 13165 Wickiup Dr? Do you have questions about finding other Single Family real estate for sale in Oregon City? You can browse all Oregon City real estate or contact a Coldwell Banker agent to request more information.