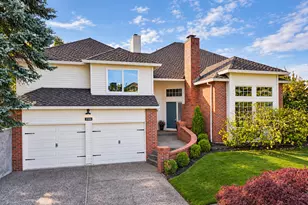
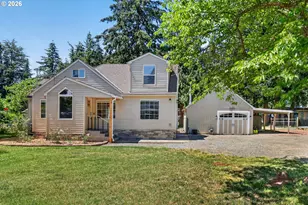
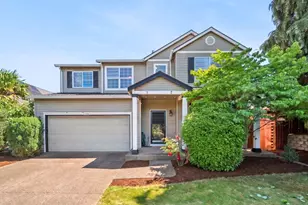
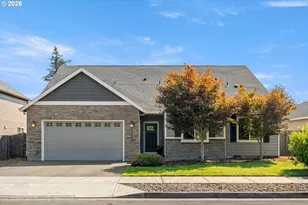
This is a carousel with tiles that activate property listing cards. Use the previous and next buttons to navigate.
1/1
$630,000
This is a carousel with tiles that activate property listing cards. Use the previous and next buttons to navigate.
1/1
Property Description
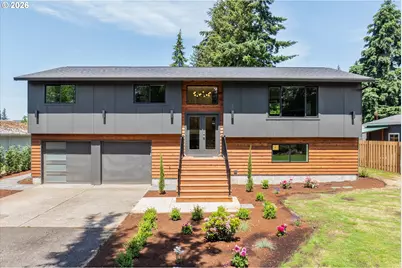
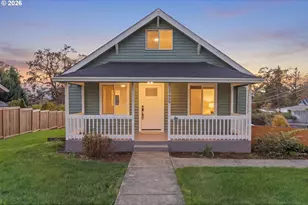
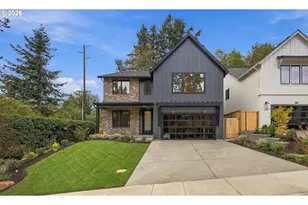
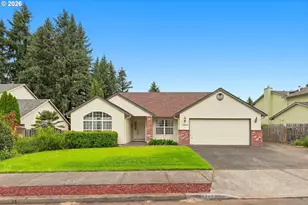
This completely remodeled home showcases an open floor plan with bright, airy rooms enhanced by large windows that let in plenty of natural light. The remodeling brings a fresh, contemporary look while preserving some unique 1970s architectural elements for character.The living room features sleek laminate flooring, a minimalist fireplace with a modern surround. It flows seamlessly into the kitchen and dining area, creating an ideal space for family gatherings and entertainment. The lower level offers another spacious gathering space with a fireplace.The kitchen is state-of-the-art, with quartz countertops, stainless steel appliances, and custom cabinetry painted in a clean white. A large island with bar seating sits at the center, perfect for casual meals and prep work.The master bedroom is spacious, with large windows overlooking the landscaped yard. It includes a walk-in closet and an elegant en-suite bathroom with double sinks, and a glass-enclosed shower.The three additional bedrooms are generously sized, ideal for family, guests, or even a home office or gym. They share two beautifully updated full bathrooms, each featuring modern vanities, quartz, and fixtures.
Full Property Details
Full Property Details for 14251 Caufield Rd
General
- Sold For: $630,000
- Taxes: $7,152 (2025)
- Status: Sold
- Type: Single Family
- Source: RWMLS
- MLS ID: 393601728
- Added to Site: 145 day(s) ago
Interior
- Interior Features: Laminate Flooring
- Fireplace: Yes
- Number of Fireplaces: 2
- Fireplace(s): Electric
- Appliances: Dishwasher, Disposal, Free-Standing Range, Island, Quartz, Stainless Steel Appliance(s)
Rooms
Bathrooms
- Total Bathrooms: 3
- Full Bathrooms: 3
- Lower - Full Baths: 1
Bedrooms
- Total Bedrooms: 4
- Primary Bedroom: 18 x 15, Main, 270 Sq. Ft.
- Bedroom 2: 11 x 11, Main, 121 Sq. Ft.
- Bedroom 3: 15 x 12, Lower, 180 Sq. Ft.
- Bedroom 4: 12 x 11, Lower, 132 Sq. Ft.
Other Rooms
- Living Room: 19 x 14, Main, 266 Sq. Ft.
- Family Room: 18 x 13, Lower, 234 Sq. Ft.
- Kitchen: 16 x 12, Main, 192 Sq. Ft.
- Dining Room: 13 x 12, Main, 156 Sq. Ft.
Exterior
- Exterior Features: Deck, Fenced, Sprinkler
Parking
- Garage: Yes
- Attached garage: Yes
- Total Spaces: 2
- Parking Features: Driveway, On Street
Location
- County: Clackamas
- Driving Directions: Hwy 213, South of Clack.Comm. College, West on Caufield Rd
School Information
- Midd School District: Tumwata
- Elementary School: Beavercreek
- Middle School: Tumwata
- High School: Oregon City
Community
- Community Name: 146 - Oregon City, Beavercreek, Canby, Molalla, Mulino
Heating & Cooling
- Central air: Yes
- Air Conditioning: Yes
- Cooling Type: Central Air
- Heating Type: Heat Pump
- Heating Fuel: Electricity
Utilities
- Sewer: Public Sewer
- Water: Public Water
Structural Information
- Property Detached: Yes
- Architectural Style: Modern, Split
- Basement Desc.: Finished
- Roof: Composition
- Windows: Double Pane Windows
- Stories/Levels: 2
- Square Feet: 2,486
- Year Built: 1978
- Property Condition: Updated/Remodeled
Lot Features
- Lot Size: 7, 000 to 9, 999 SqFt
- Frontage: Paved
- Lot Features: Level
Financial Considerations
- Tax Amount: $7,152.25
- Tax Year: 2025
- Terms: Cash, Conventional, FHA, VA Loan
Disclosures and Reports
- Disclosures/Reports: Disclosure
- Property ID: 883020
Listed by Windermere Realty Trust (503) 636-5000, Kerri Miller (503) 705-8386
Sold by Real Broker (855) 450-0442, Troy DeVries
Get Pre-Approved Today
Schools
Schools serving 14251 Caufield Rd
School District:Oregon City School District 62
| Name | Grades | Distance |
|---|---|---|
Beavercreek Elementary School 21944 South Yeoman Road, Beavercreek, OR 97004 | K-5 | 3.4 mi |
Ogden Middle School 14133 South Donovan Road, Oregon City, OR 97045 | 6-8 | 2.7 mi |
Oregon City High School 19761 South Beavercreek Road, Oregon City, OR 97045 | 9-12 | 0.7 mi |
Disclaimer:
School attendance boundaries provided by ATTOM Data Solutions and are for reference only. Contact the school directly to verify enrollment eligibility.
Price & Sales History for 14251 Caufield Rd
Date
Details
Price
Change
Source
10/16/2026
Sold
$630,000
-1.56%
MLS
9/15/2026
Price Reduced
$639,999
-2.29%
MLS
9/10/2026
Price Reduced
$654,999
-2.09%
MLS
9/02/2026
Price Reduced
$669,000
-3.04%
MLS
8/25/2026
Price Reduced
$689,999
-1.29%
MLS
8/13/2026
Price Reduced
$699,000
-3.72%
MLS
7/31/2026
Price Reduced
$726,000
-2.68%
MLS
7/24/2026
Price Reduced
$746,000
-3.62%
MLS
7/20/2026
Price Reduced
$774,000
-1.28%
MLS
6/24/2026
Price Reduced
$784,000
-1.88%
MLS
6/04/2026
Price Reduced
$799,000
-2.44%
MLS
5/29/2026
Listed
$819,000
—
MLS
Disclaimer: Historical sales information is derived from public records provided by the county offices. Information is not guaranteed and should be independently verified.
14251 Caufield Rd, Oregon City, OR 97045 (MLS# 393601728) is a Single Family property that was sold at $630,000 on October 16, 2026. Want to learn more about 14251 Caufield Rd? Do you have questions about finding other Single Family real estate for sale in Oregon City? You can browse all Oregon City real estate or contact a Coldwell Banker agent to request more information.